Leave a Message

Thank you for your message. We will be in touch with you shortly.

11 Coweeset Dr
11 Coweeset Dr
11 Coweeset Dr
11 Coweeset Dr
11 Coweeset Dr
11 Coweeset Dr
11 Coweeset Dr
11 Coweeset Dr
11 Coweeset Dr
11 Coweeset Dr
11 Coweeset Dr
11 Coweeset Dr
11 Coweeset Dr
11 Coweeset Dr
11 Coweeset Dr
11 Coweeset Dr
11 Coweeset Dr
11 Coweeset Dr
11 Coweeset Dr
11 Coweeset Dr
11 Coweeset Dr
11 Coweeset Dr
11 Coweeset Dr
11 Coweeset Dr
11 Coweeset Dr
11 Coweeset Dr
11 Coweeset Dr
11 Coweeset Dr
11 Coweeset Dr
11 Coweeset Dr
11 Coweeset Dr
11 Coweeset Dr
11 Coweeset Dr
11 Coweeset Dr
11 Coweeset Dr
11 Coweeset Dr
11 Coweeset Dr
11 Coweeset Dr
11 Coweeset Dr
VIEW PHOTOS
$594,000

11 Coweeset Dr

3 Beds 2 Baths 1,801 Sq.Ft. 0.33 Acres

Description

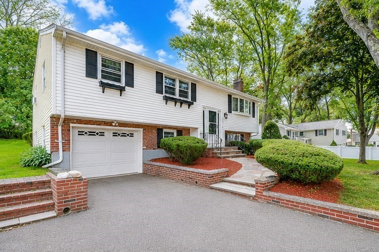
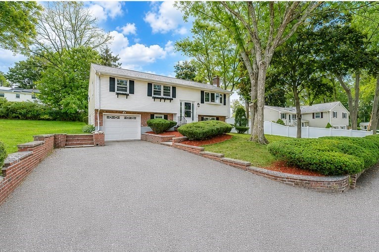
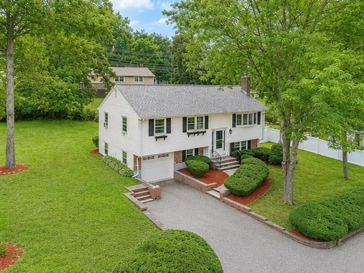
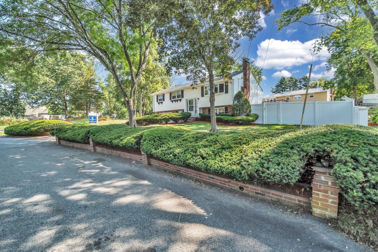
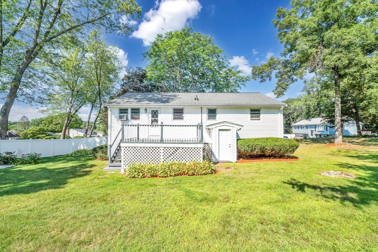
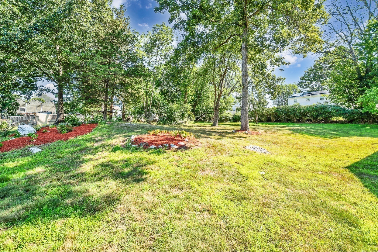
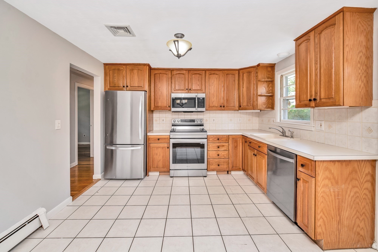
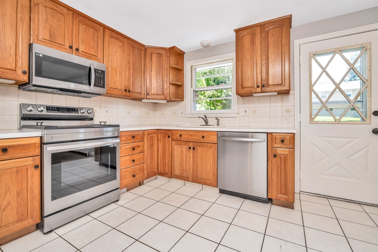
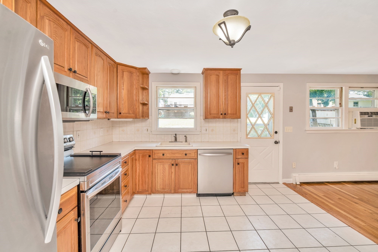
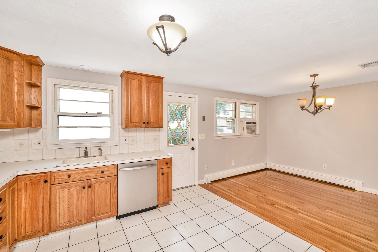
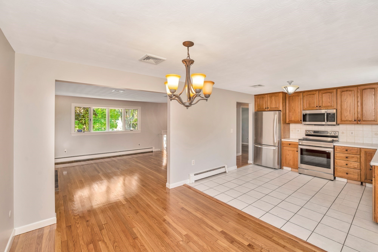
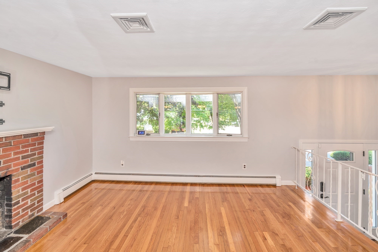
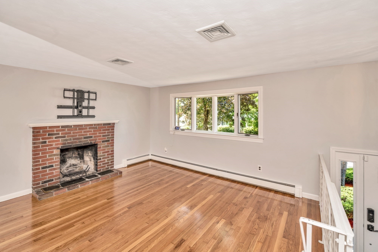
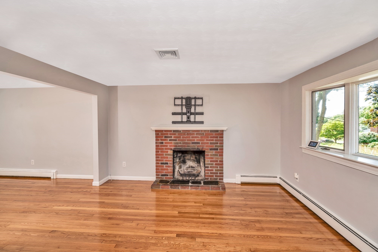
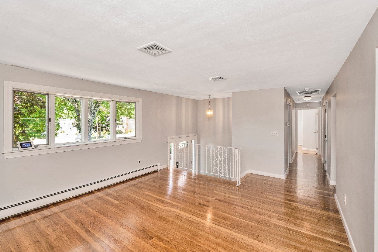
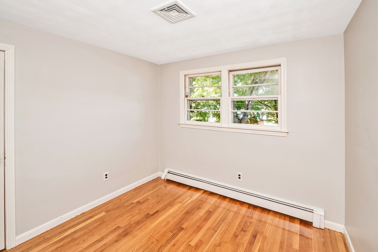
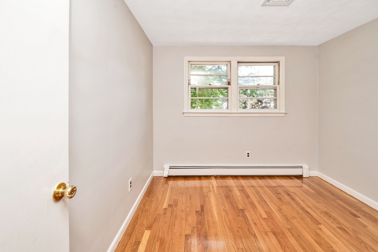
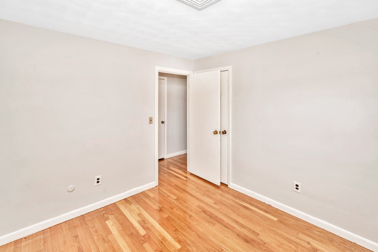
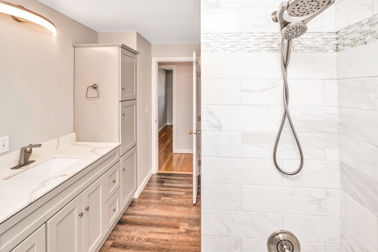
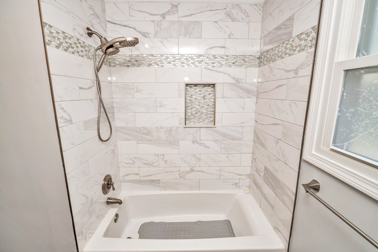
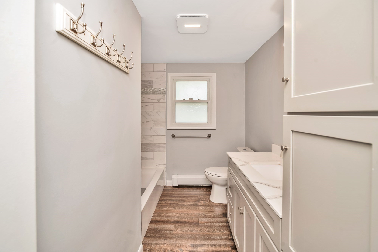
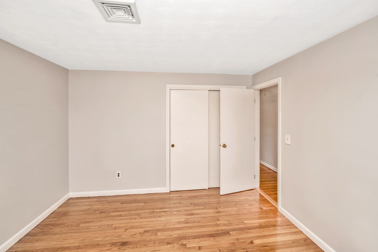
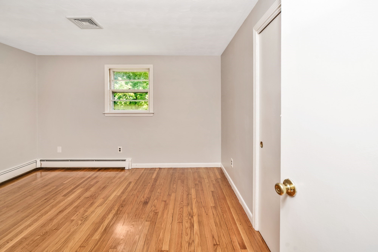
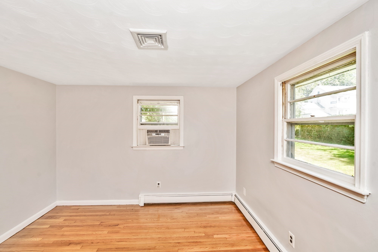
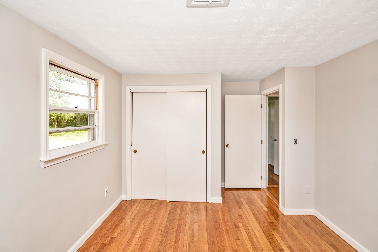
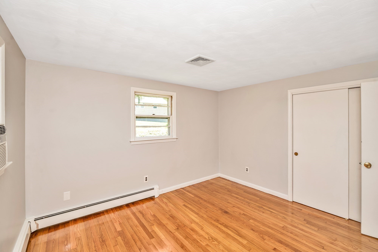
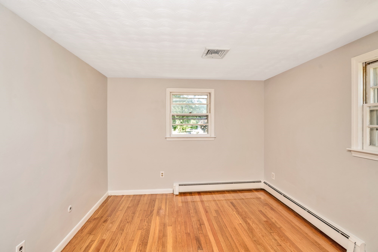
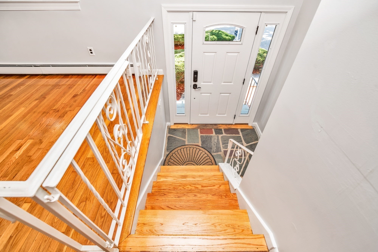
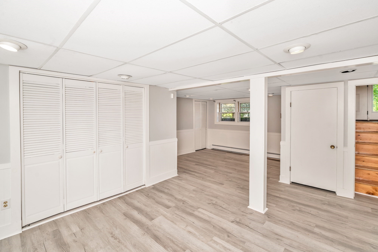
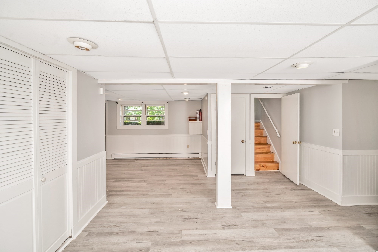
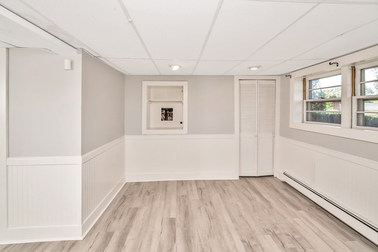
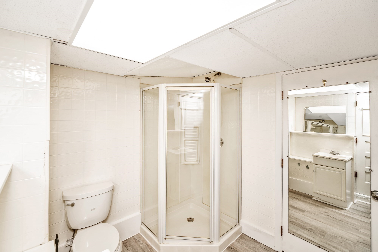
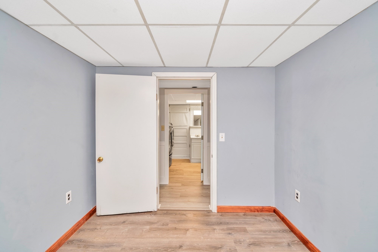
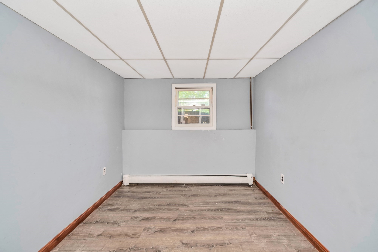
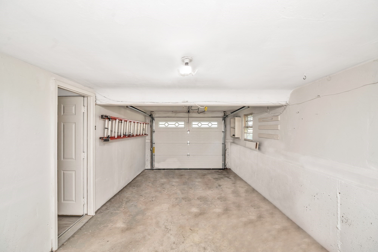
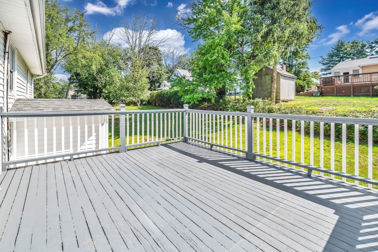
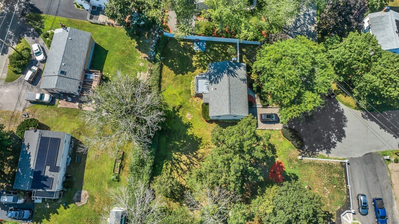
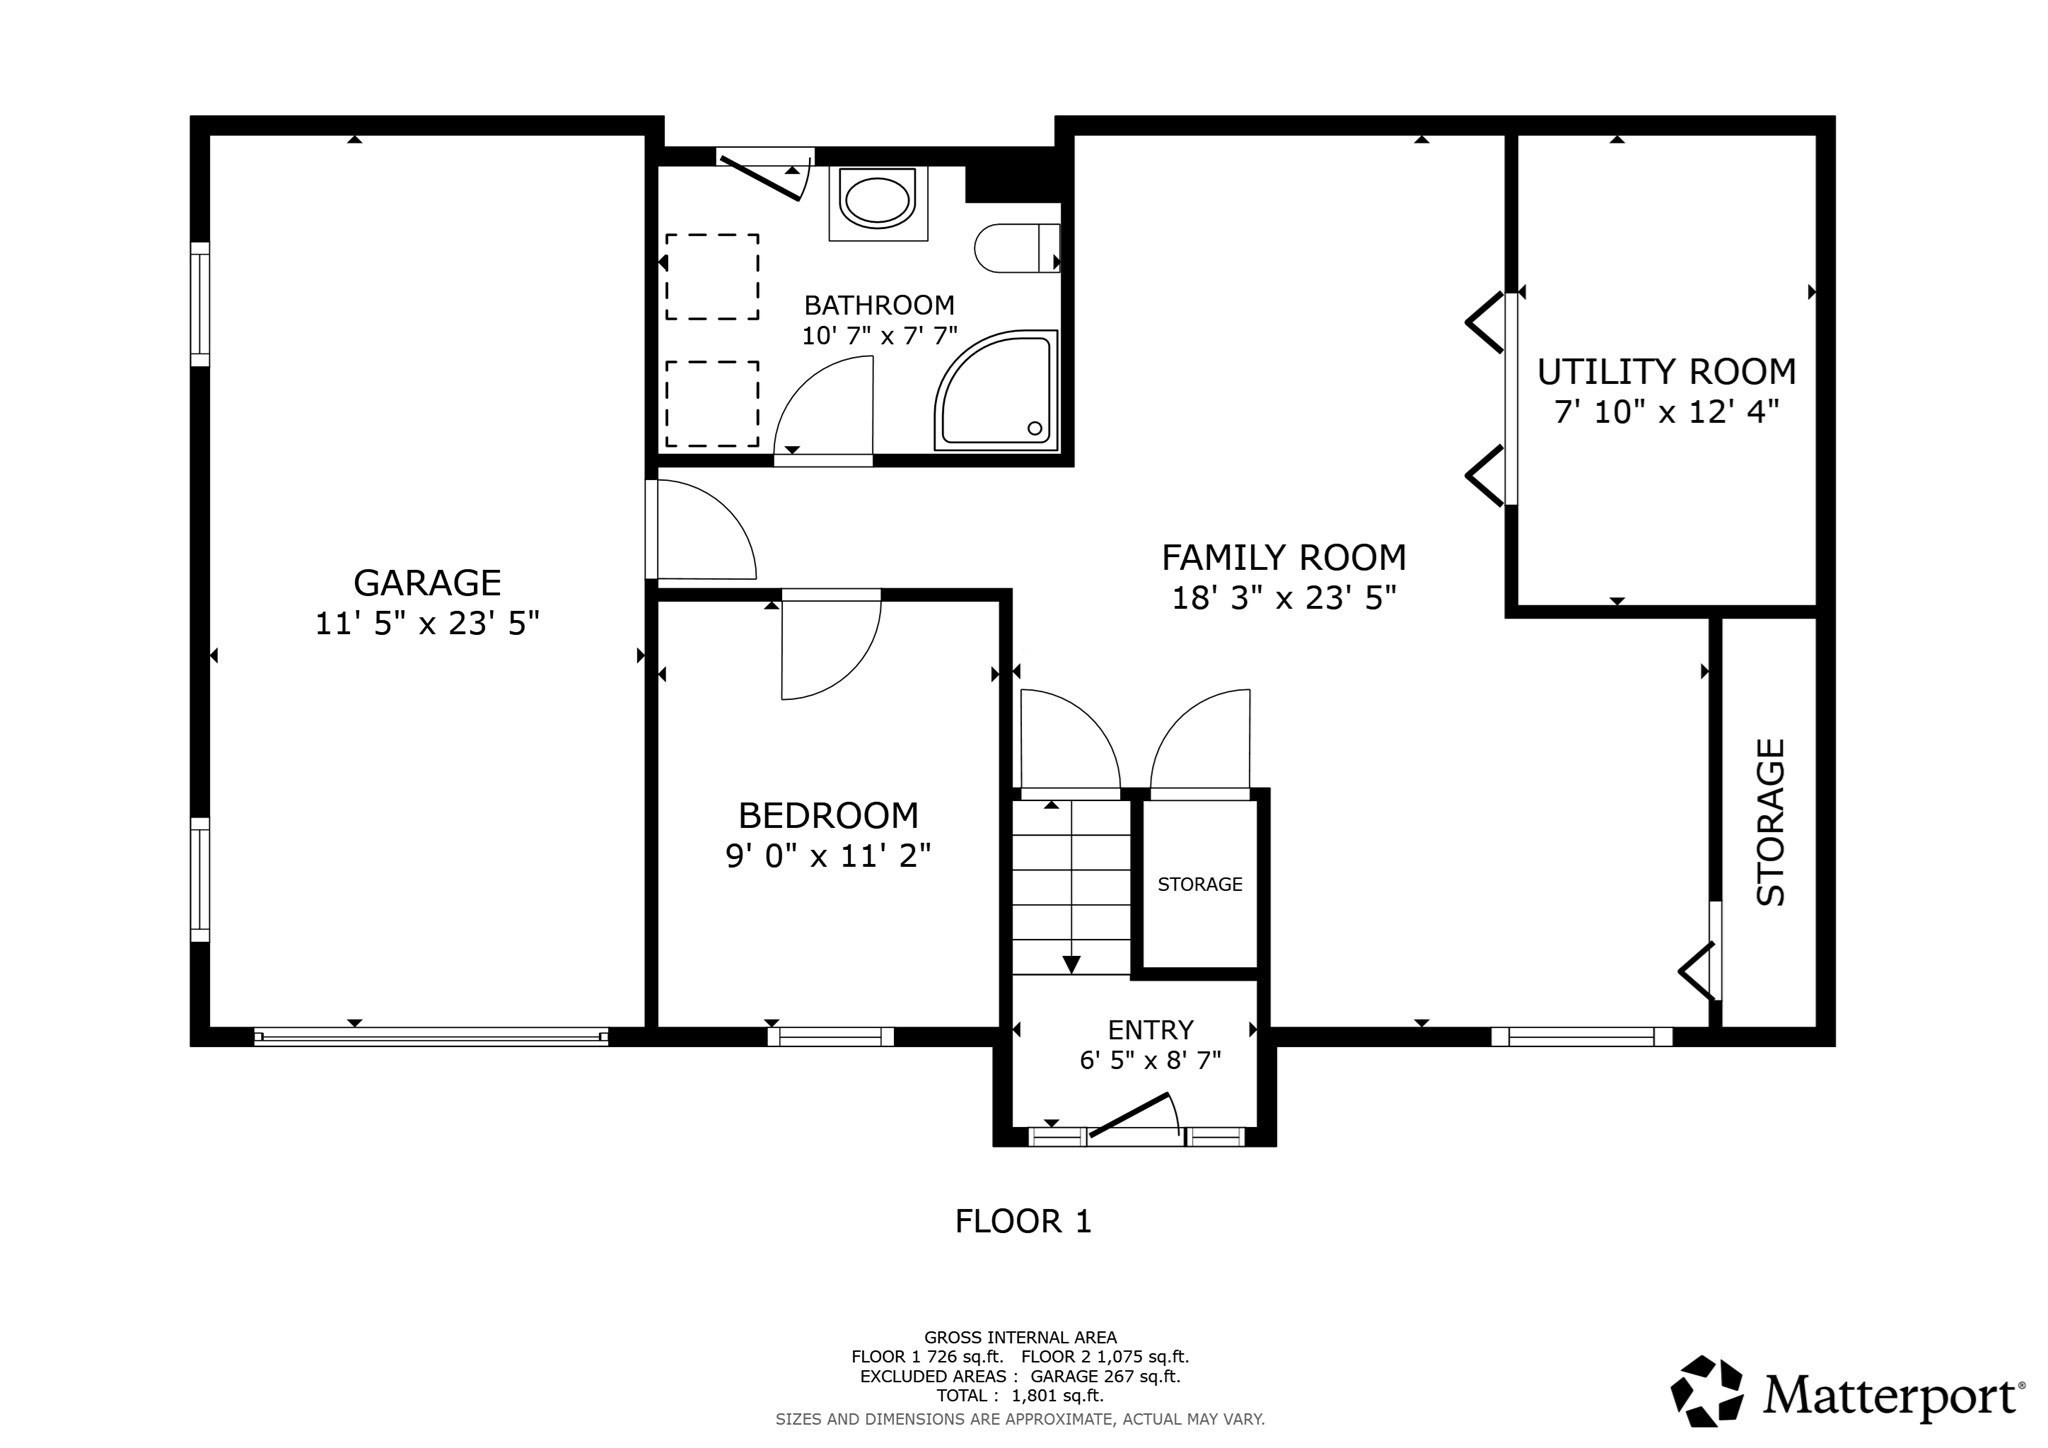
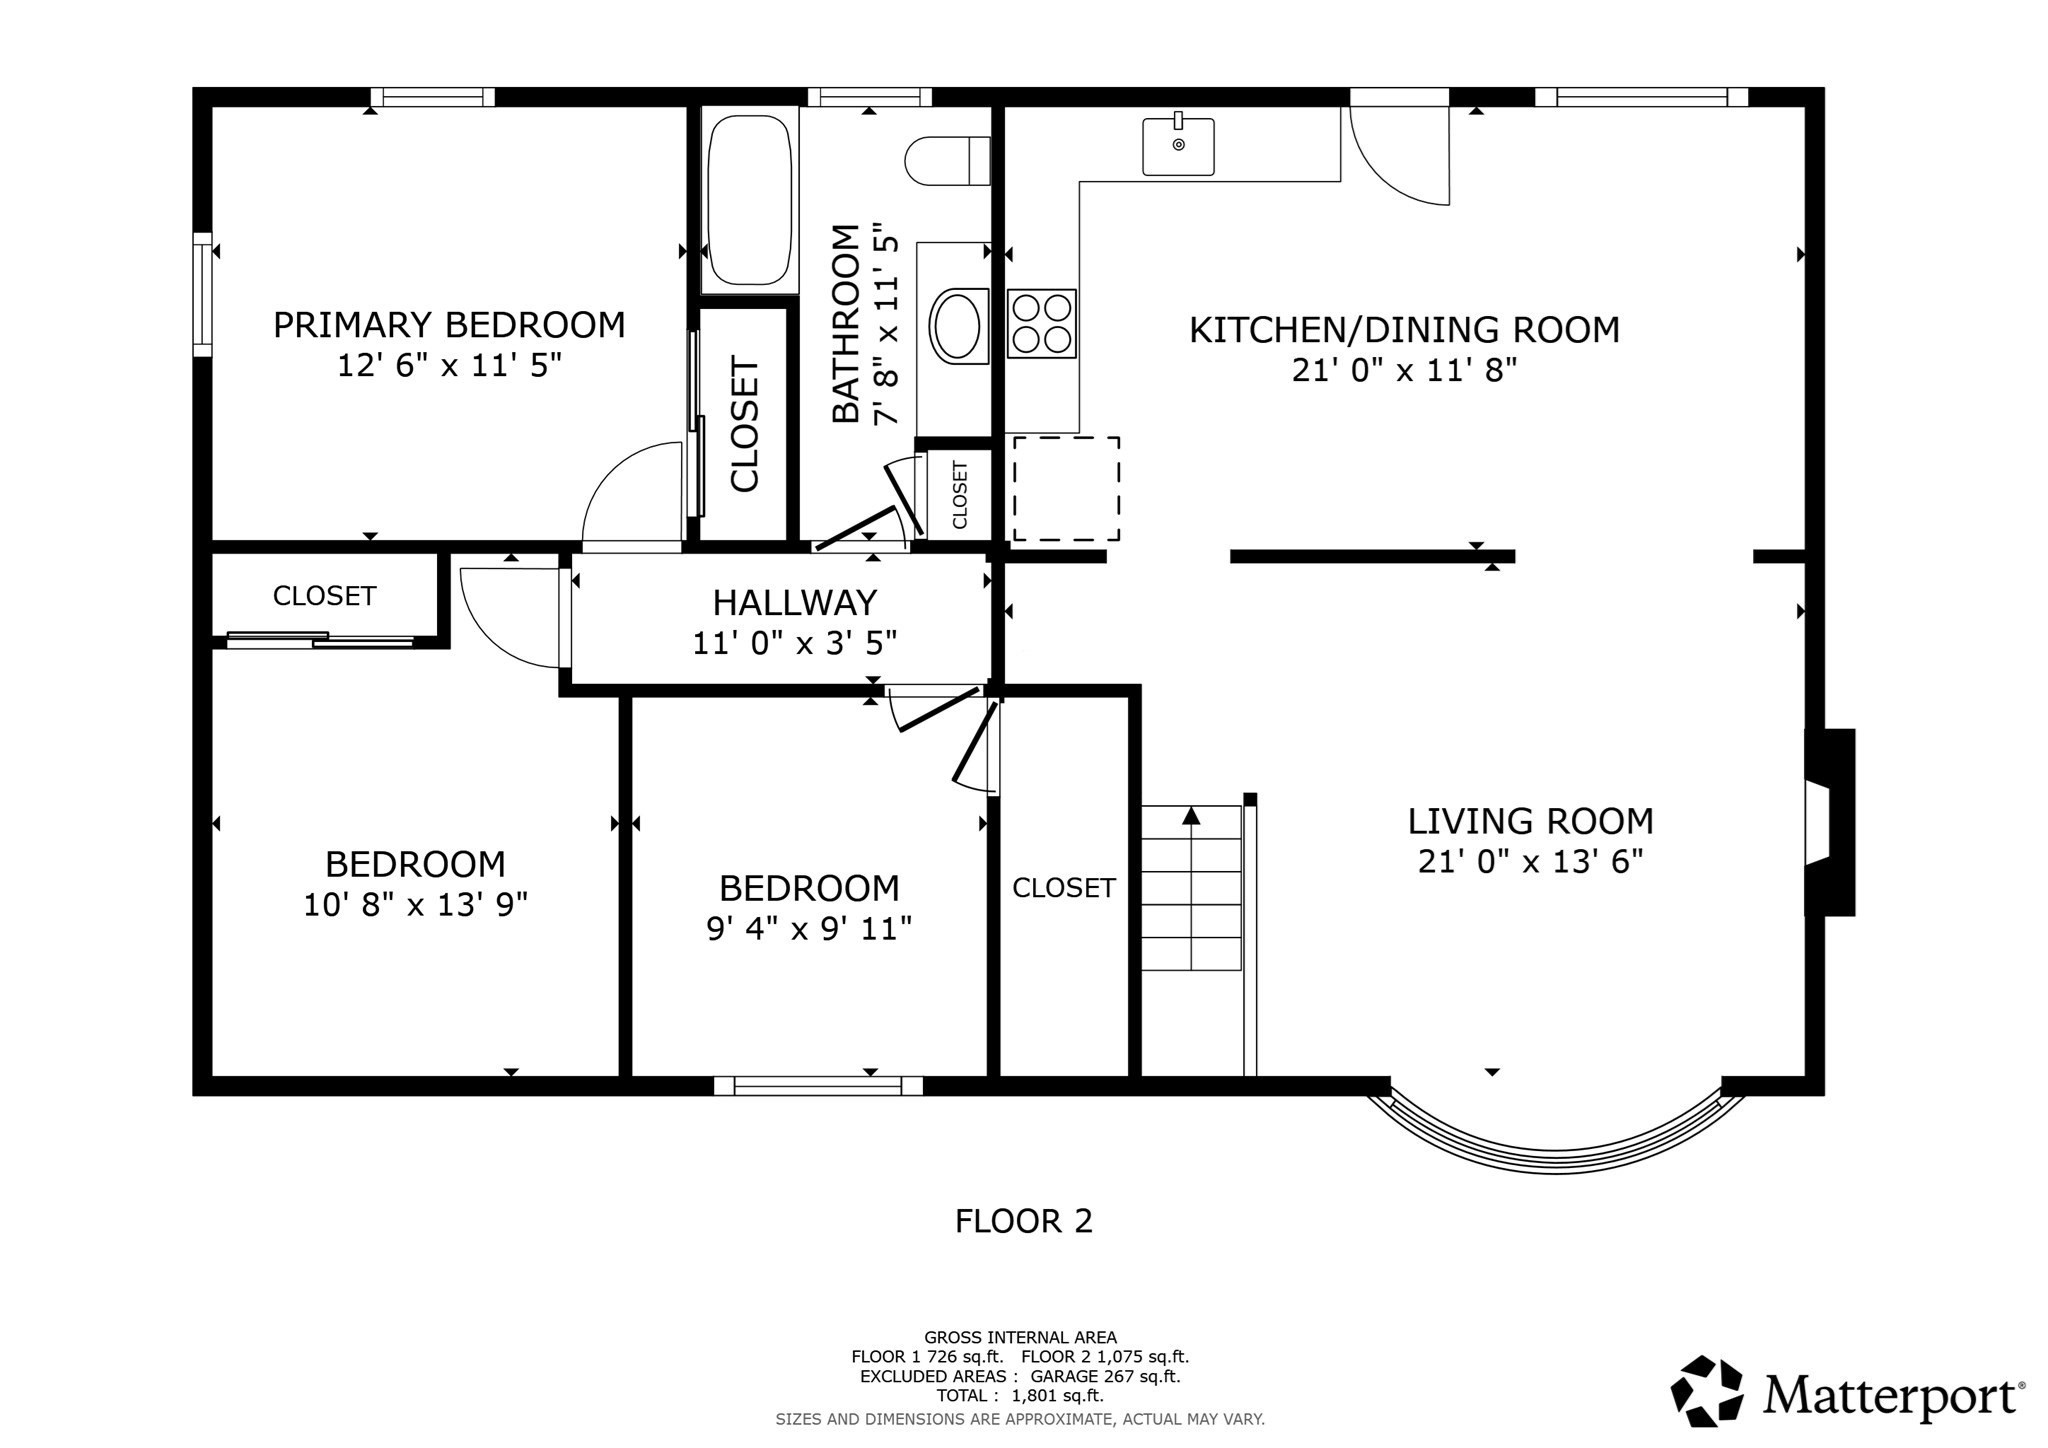
WELCOME HOME. Beautiful 3 bedroom 2 full bath Raised Ranch style home. Located on the West Side of Brockton. Very close to the Easton line. A desirable neighborhood with a quieter, more suburban feel. Open layout living room with brick fireplace. Recently remodeled bathroom. New paint throughout. Refinished hardwood on the upper level. Contemporary laminate flooring on the fully finished lower level. The finished basement boasts an additional office room, family room and full bath. Walkout basement entry. Flexible layout. Great home for entertaining. Slider doors lead to wooden deck with sprawling, professionally landscaped .33 acre yard space. Covered garage parking. Convenient highway access. Convenient to restaurants, grocery and shopping. Green space options like D.W. Field Park and just minutes away from the prestigious Thorny Lea Golf Club.

Share Property

Location

11 Coweeset Dr, Brockton, MA 02301

Status

Sold

Date Sold

October 23, 2026
Julian Addy

Julian Addy

TITLE

Broker Associate | Luxury Property Specialist

Property Amenities

Interior
Laundry room In Basement
Appliances Range, Dishwasher, Microwave, Refrigerator, Washer, Dryer
Flooring Tile, Laminate, Hardwood
Total Bedrooms: 3
Full Bathrooms: 2
Other Interior Features Home Office, Central Vacuum
Area & Lot
Total area 1,801 Sq.Ft.
Lot Area 0.33 Acres
Living area 1,801 Sq.Ft.
MLS® ID 73565217
Year Built 1965
High School Brockton High School
Middle School West Middle School
Elementary School Hancock Elem
Architecture Styles Raised Ranch
Type Residential
Status Sold
Exterior
Air conditioning None
Heat type Forced Air, Baseboard, Oil
Water Source Public
Garage Space 1.0
Sewer Public Sewer
Other Exterior Features Deck - Wood, Professional Landscaping, Garden
Parking Attached, Under, Paved Drive, Off Street, Paved
Lot Features Cleared, Level
Roof Shingle
Finance
Sales Price $594,000
Real Estate Tax $6,461 yearly

Work With Julian

I’m dedicated to making every buying, selling, or investing experience seamless through thoughtful guidance, attention to detail, and lasting relationships. With a trusted network of industry professionals, I provide the expertise and resources to help you achieve your real estate goals with confidence.