Leave a Message

Thank you for your message. We will be in touch with you shortly.

12 North Doris Avenue
VIEW PHOTOS
$465,000

12 North Doris Avenue

3 Beds 2 Baths 1,184 Sq.Ft. 8,795 Sq.Ft.

Description

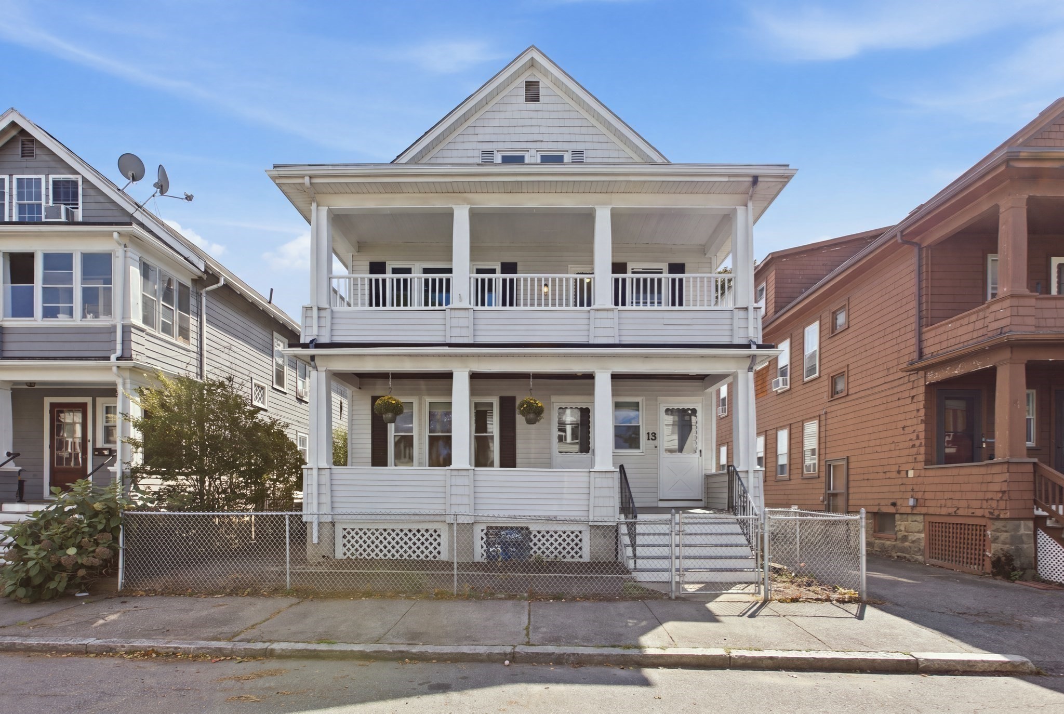
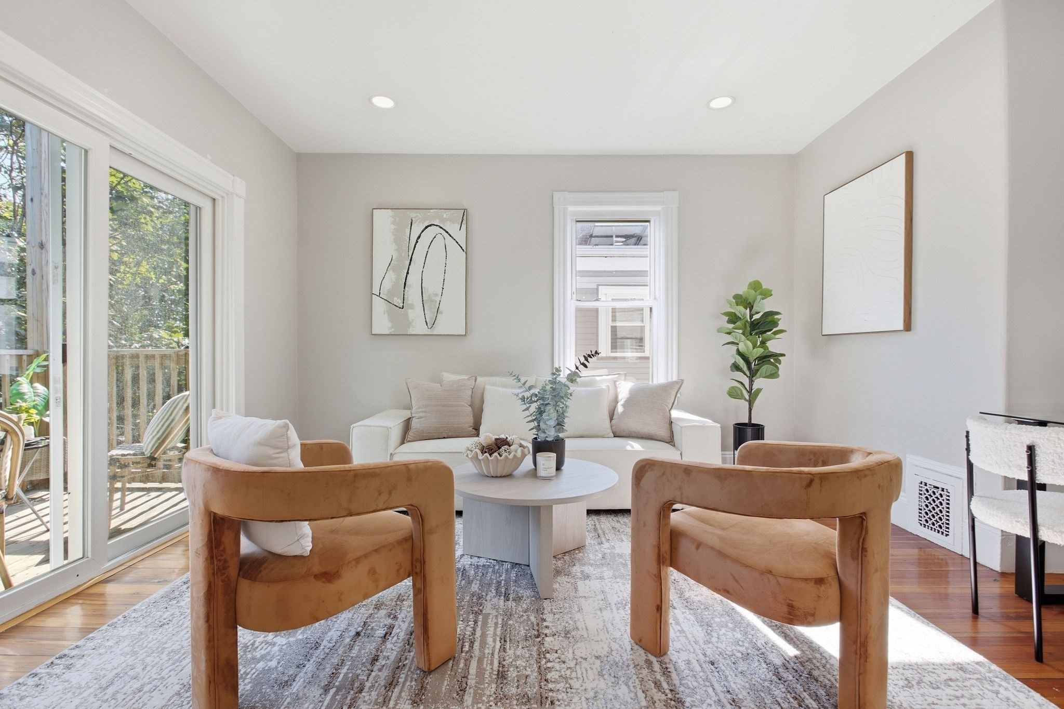
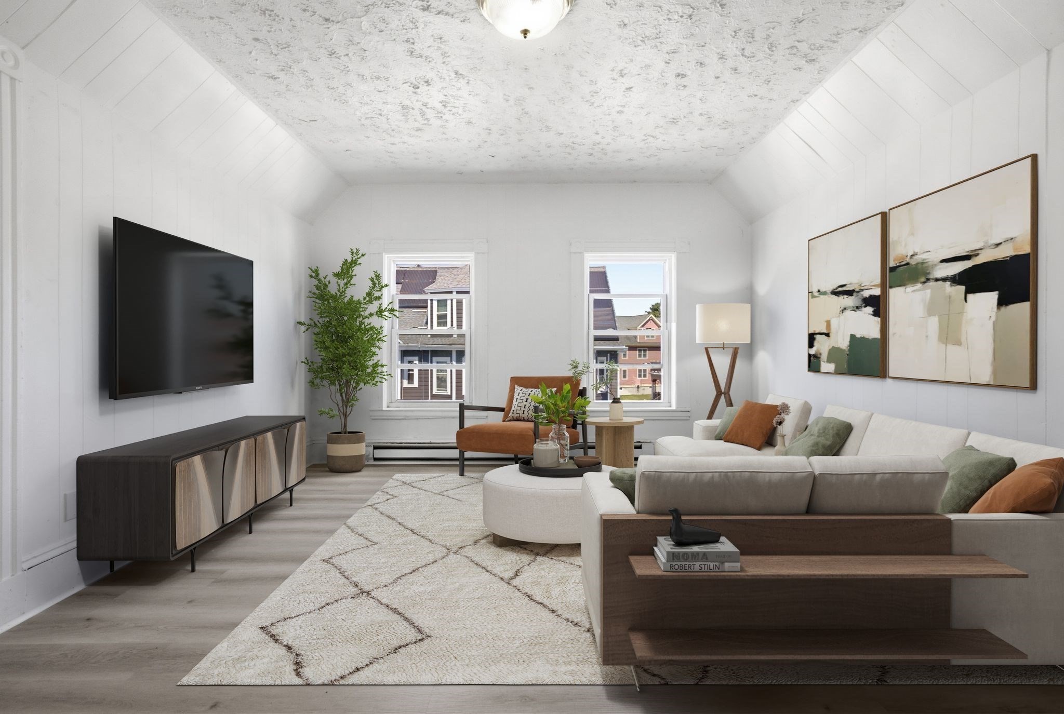
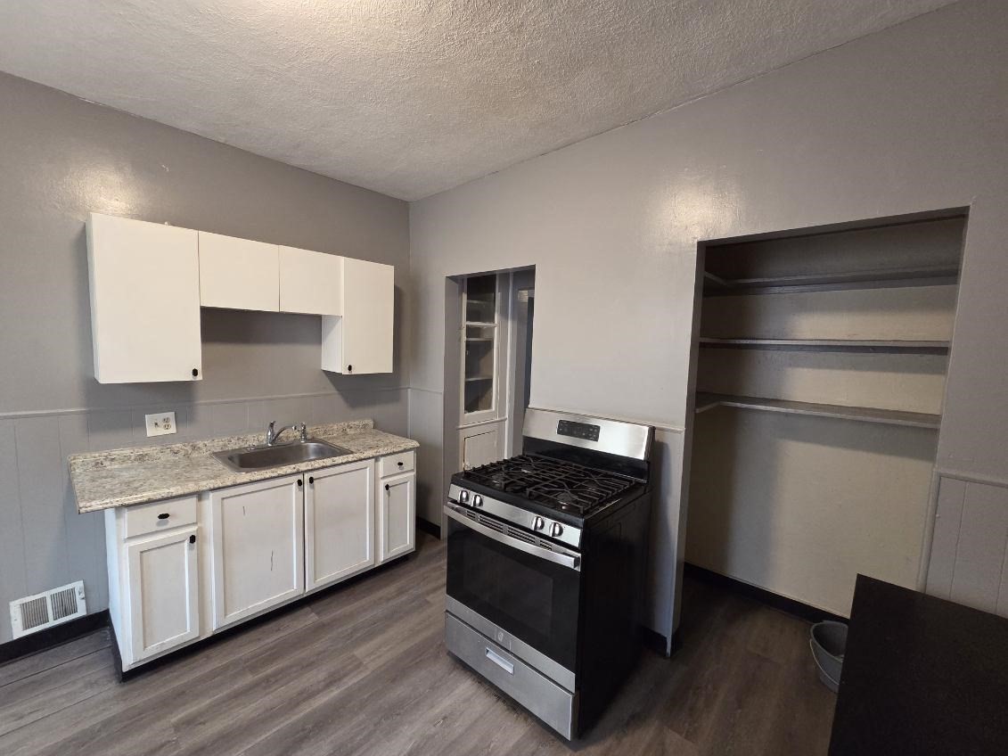
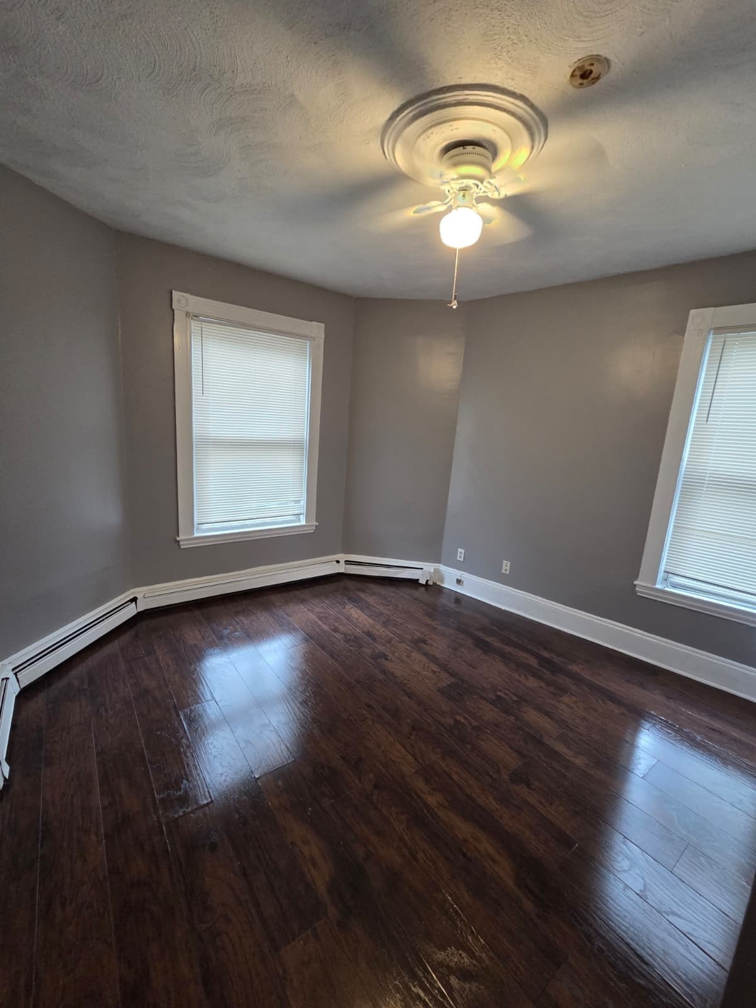
Here is your chance to own this updated Single Family in the desirable Westside of Brockton. Offering an open-concept layout, the main level seamlessly connects the living room, dining area, and kitchen, creating an inviting space for everyday living and entertaining. The home features mostly hardwood flooring throughout the main level, complemented by tile flooring in the bathroom. 3 generously sized bedrooms and a full bathroom complete the main floor. The lower level provides additional flexible living space, ideal for a family room, guest suite, home office, or recreation area, along with a spacious utility and workshop area. Multiple updates include: New roof (~ 2 years old), Remodeled bathroom, updated electrical panel & stairs to basement floor just to name a few. Close proximity to schools, easy access to Route 24 & the Commuter Rail. Conveniently located near schools, shopping, and local amenities.

Share Property

Location

12 North Doris Avenue, Brockton, MA 02301

Status

Sold

Date Sold

July 31, 2026
Julian Addy

Julian Addy

TITLE

Broker Associate | Luxury Property Specialist

Property Amenities

Interior
Appliances Water Heater, Range, Dishwasher, Refrigerator, Freezer, Washer, Dryer
Flooring Tile, Hardwood
Total Bedrooms: 3
Half Bathrooms: 1
Full Bathrooms: 1
Area & Lot
Total area 1,184 Sq.Ft.
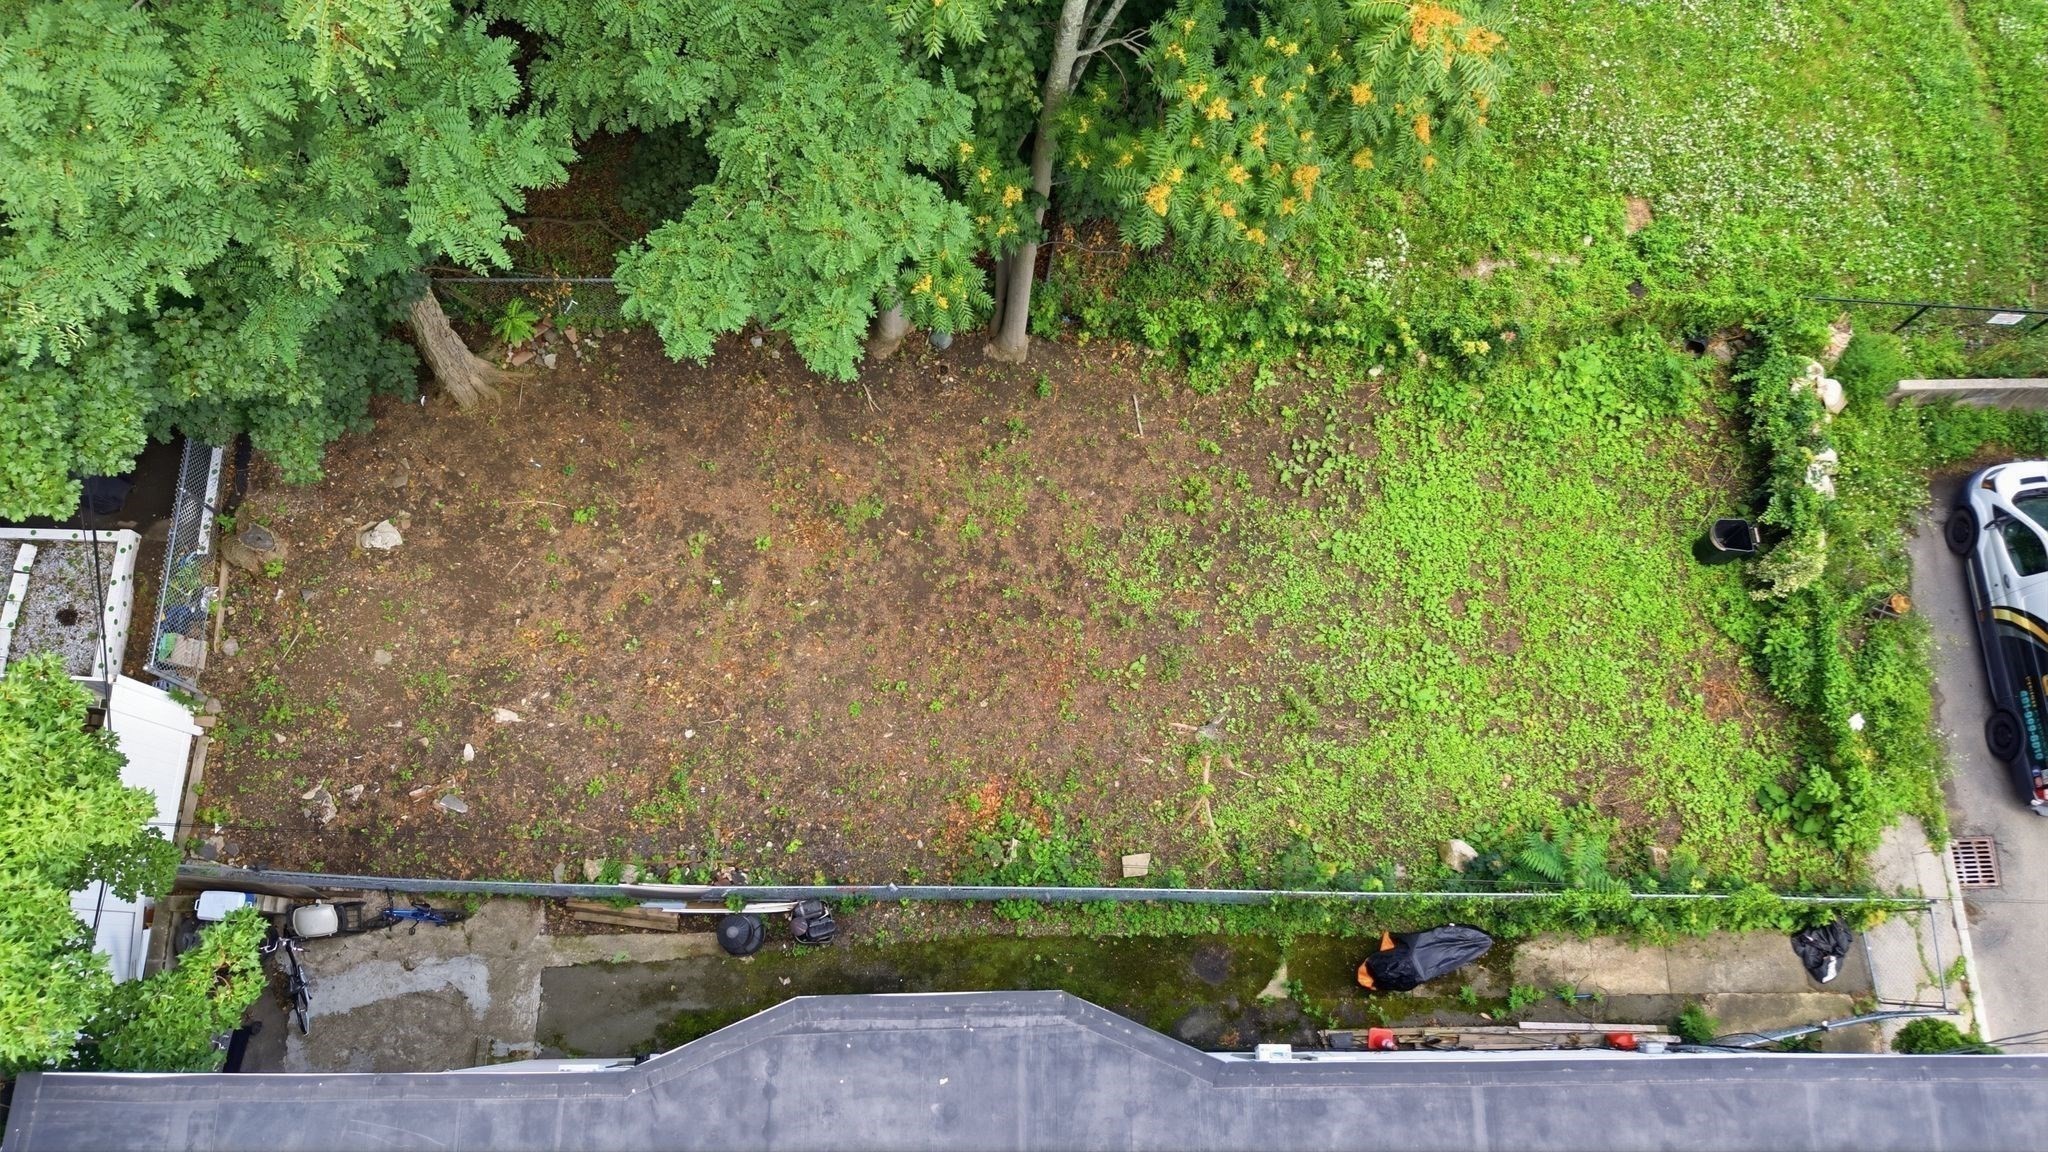
Lot Area 8,795 Sq.Ft.
Living area 1,184 Sq.Ft.
MLS® ID 73534761
Year Built 1957
Architecture Styles Ranch
Type Residential
Status Sold
Exterior
Air conditioning Central Air
Heat type Oil
Water Source Public
Garage Space 1.0
Sewer Public Sewer
Other Exterior Features Porch - Enclosed
Parking Attached, Paved Drive, Off Street
Lot Features Easements
Roof Shingle
Finance
Sales Price $465,000
Real Estate Tax $6,690 yearly

Work With Julian

I’m dedicated to making every buying, selling, or investing experience seamless through thoughtful guidance, attention to detail, and lasting relationships. With a trusted network of industry professionals, I provide the expertise and resources to help you achieve your real estate goals with confidence.