Leave a Message

Thank you for your message. We will be in touch with you shortly.

24 Oliver St
24 Oliver St
24 Oliver St
24 Oliver St
24 Oliver St
24 Oliver St
24 Oliver St
24 Oliver St
24 Oliver St
24 Oliver St
24 Oliver St
24 Oliver St
24 Oliver St
24 Oliver St
24 Oliver St
24 Oliver St
24 Oliver St
24 Oliver St
24 Oliver St
24 Oliver St
24 Oliver St
24 Oliver St
24 Oliver St
24 Oliver St
24 Oliver St
24 Oliver St
24 Oliver St
24 Oliver St
24 Oliver St
24 Oliver St
VIEW PHOTOS
$550,000

24 Oliver St

3 Beds 2 Baths 1,376 Sq.Ft. 10,019 Sq.Ft.

Description

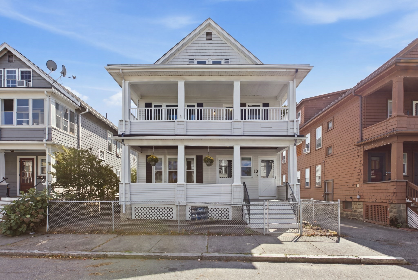
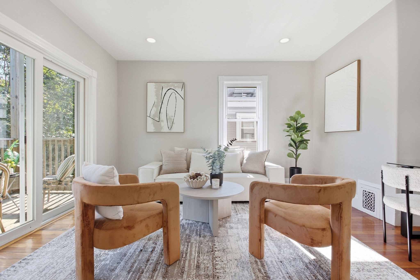
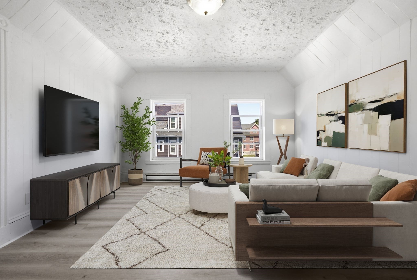
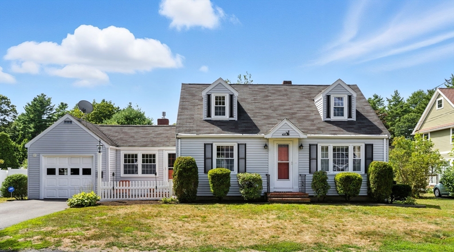
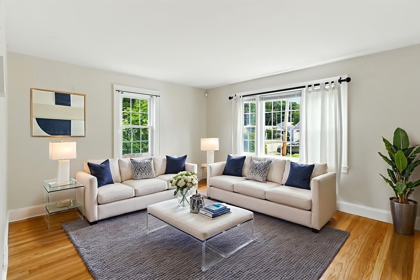
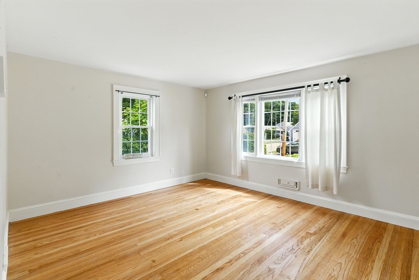
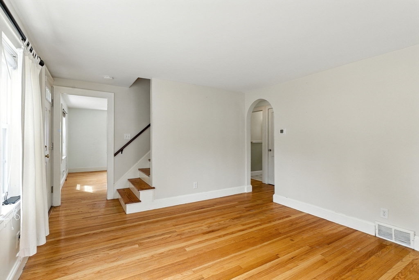
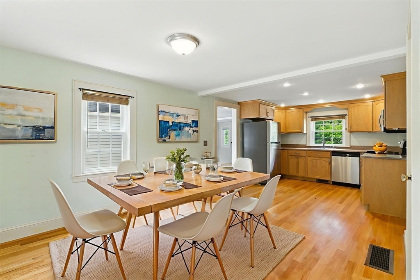
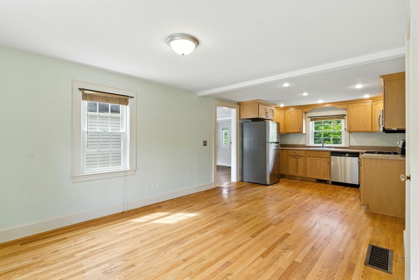
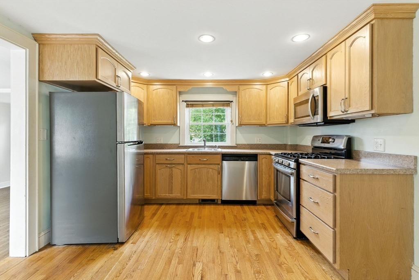
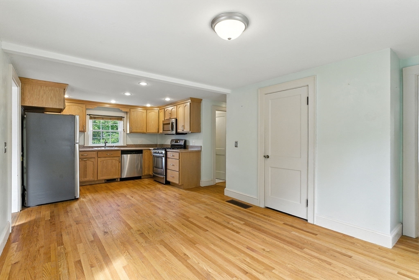
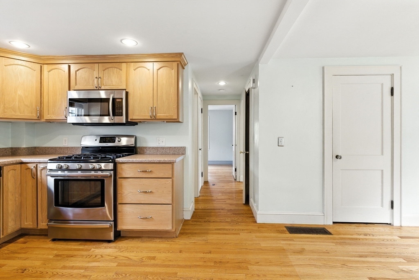
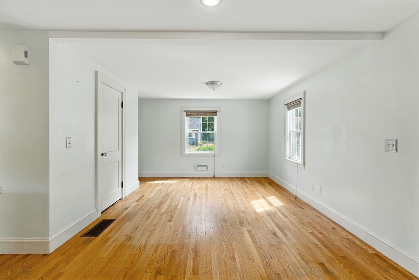
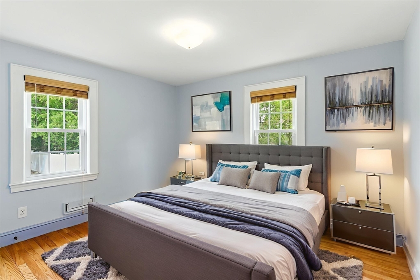
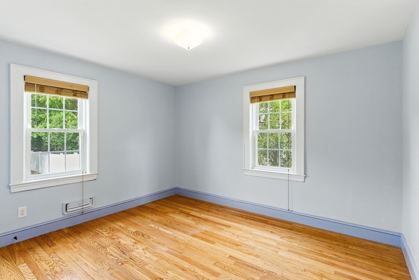
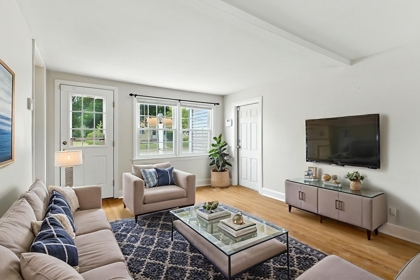
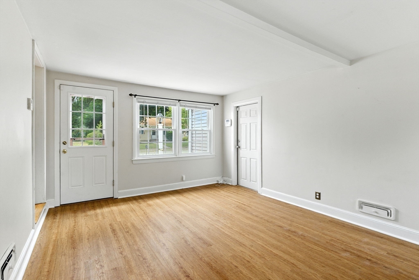
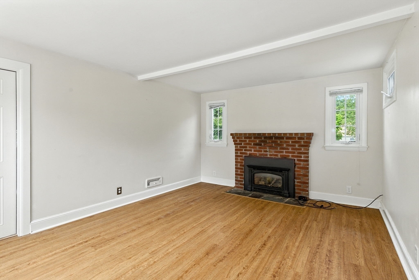
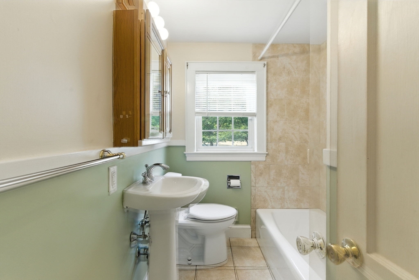
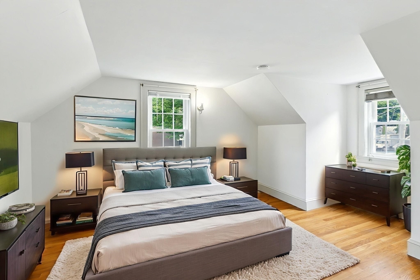
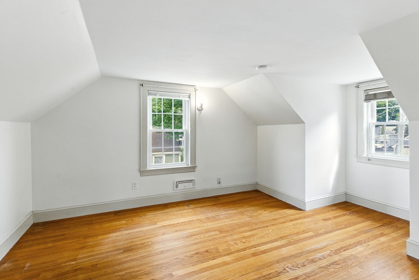
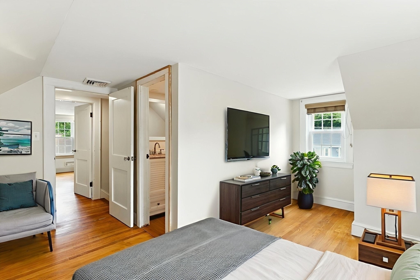
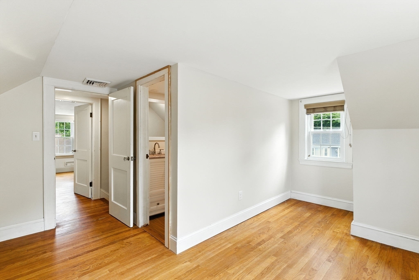
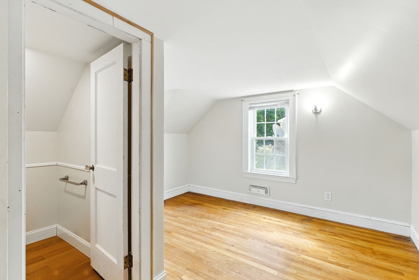
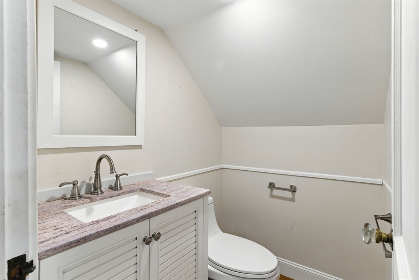
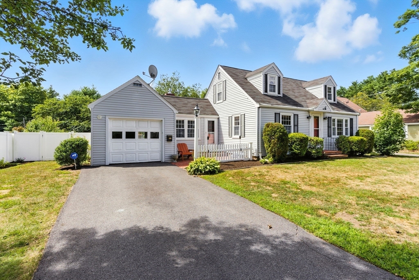
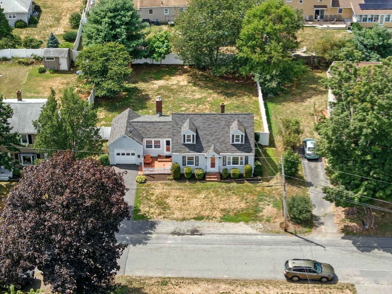
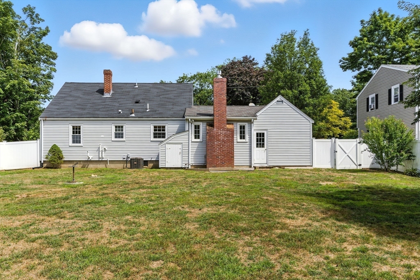
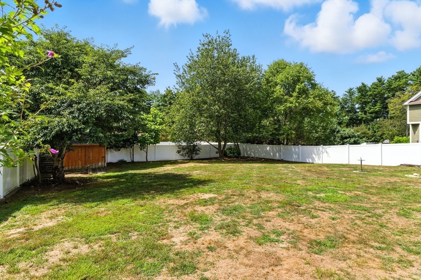
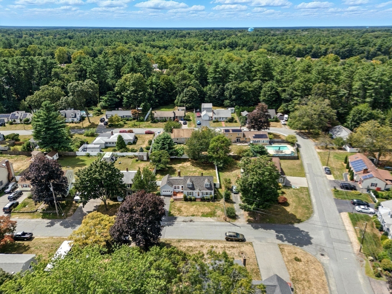
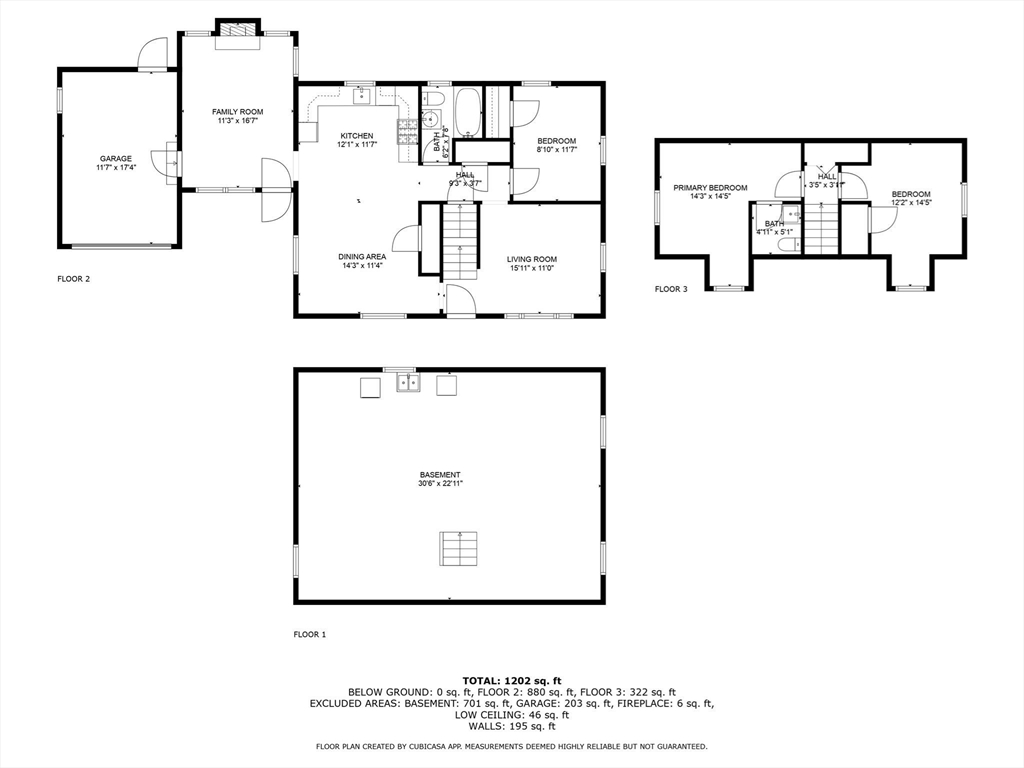
Welcome to this beautifully maintained Cape Cod-style home, perfectly set on a manicured lot. This bright and inviting 3-bedroom residence is truly move-in ready. The main level boasts hardwood floors, a formal living room, an open dining area, a cozy family room with a gas fireplace, and a first-floor bedroom which is great for one level living. On the second level you will find 2 "front to back" Bedrooms also with hardwood and a bonus half bath. Additional highlights include energy-efficient gas heating, central air, blown-in insulation, replacement windows, and a state-of-the-art Rinnai hot water on-demand system. Enjoy easy access to transportation, shopping, restaurants, parks, and all the area's amenities--making this charming home an ideal blend of comfort and convenience.

Share Property

Location

24 Oliver St, West Bridgewater, MA 02379

Status

Sold

Date Sold

September 29, 2025
Julian Addy

Julian Addy

TITLE

Broker Associate | Luxury Property Specialist

Property Amenities

Interior
Laundry room In Basement, Washer Hookup
Appliances Gas Water Heater, Range, Dishwasher, Microwave, Refrigerator
Flooring Tile, Hardwood
Total Bedrooms: 3
Half Bathrooms: 1
Full Bathrooms: 1
Area & Lot
Total area 1,376 Sq.Ft.
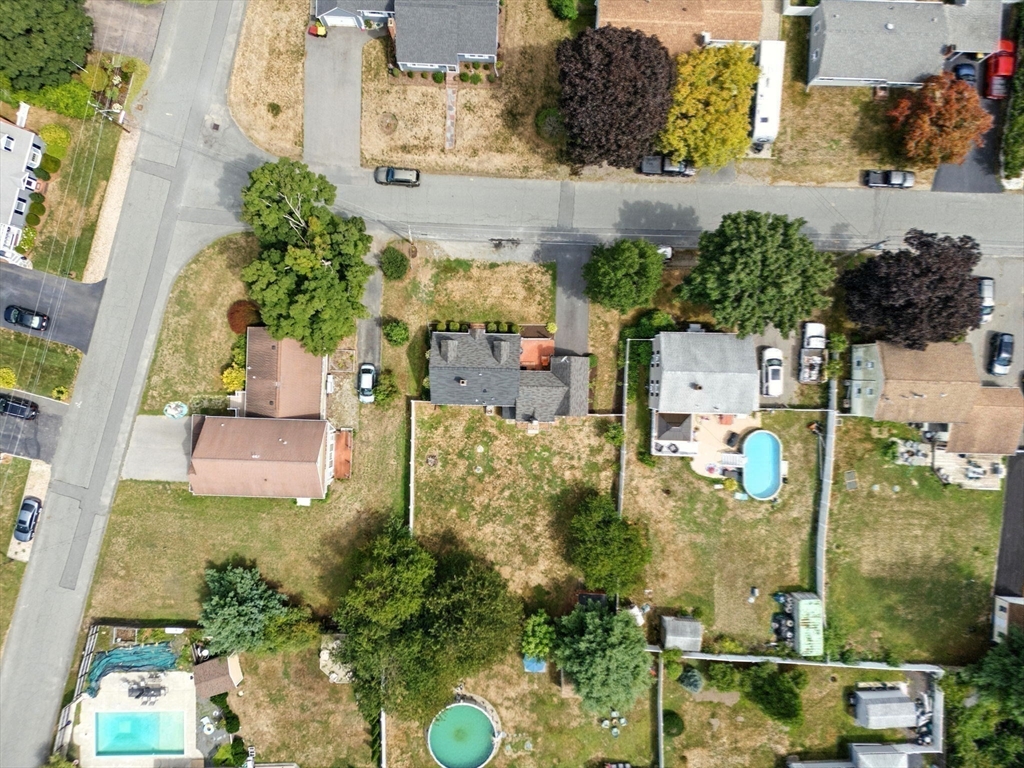
Lot Area 10,019 Sq.Ft.
Living area 1,376 Sq.Ft.
MLS® ID 73420797
Year Built 1950
High School W.B. High
Middle School Howard
Elementary School Rose Mcdonald
Architecture Styles Cape
Type Residential
Status Sold
Exterior
Air conditioning Central Air
Heat type Forced Air, Natural Gas
Water Source Public
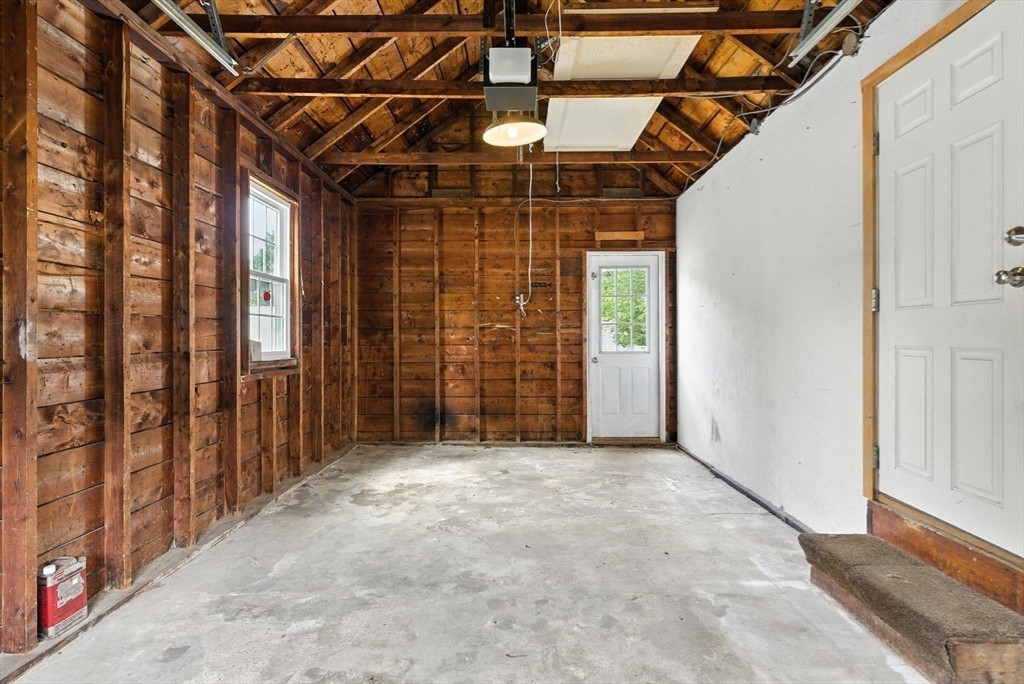
Garage Space 1.0
Sewer Private Sewer
Other Exterior Features Patio, Rain Gutters, Professional Landscaping, Screens, Satellite Dish
Parking Attached, Paved Drive, Off Street
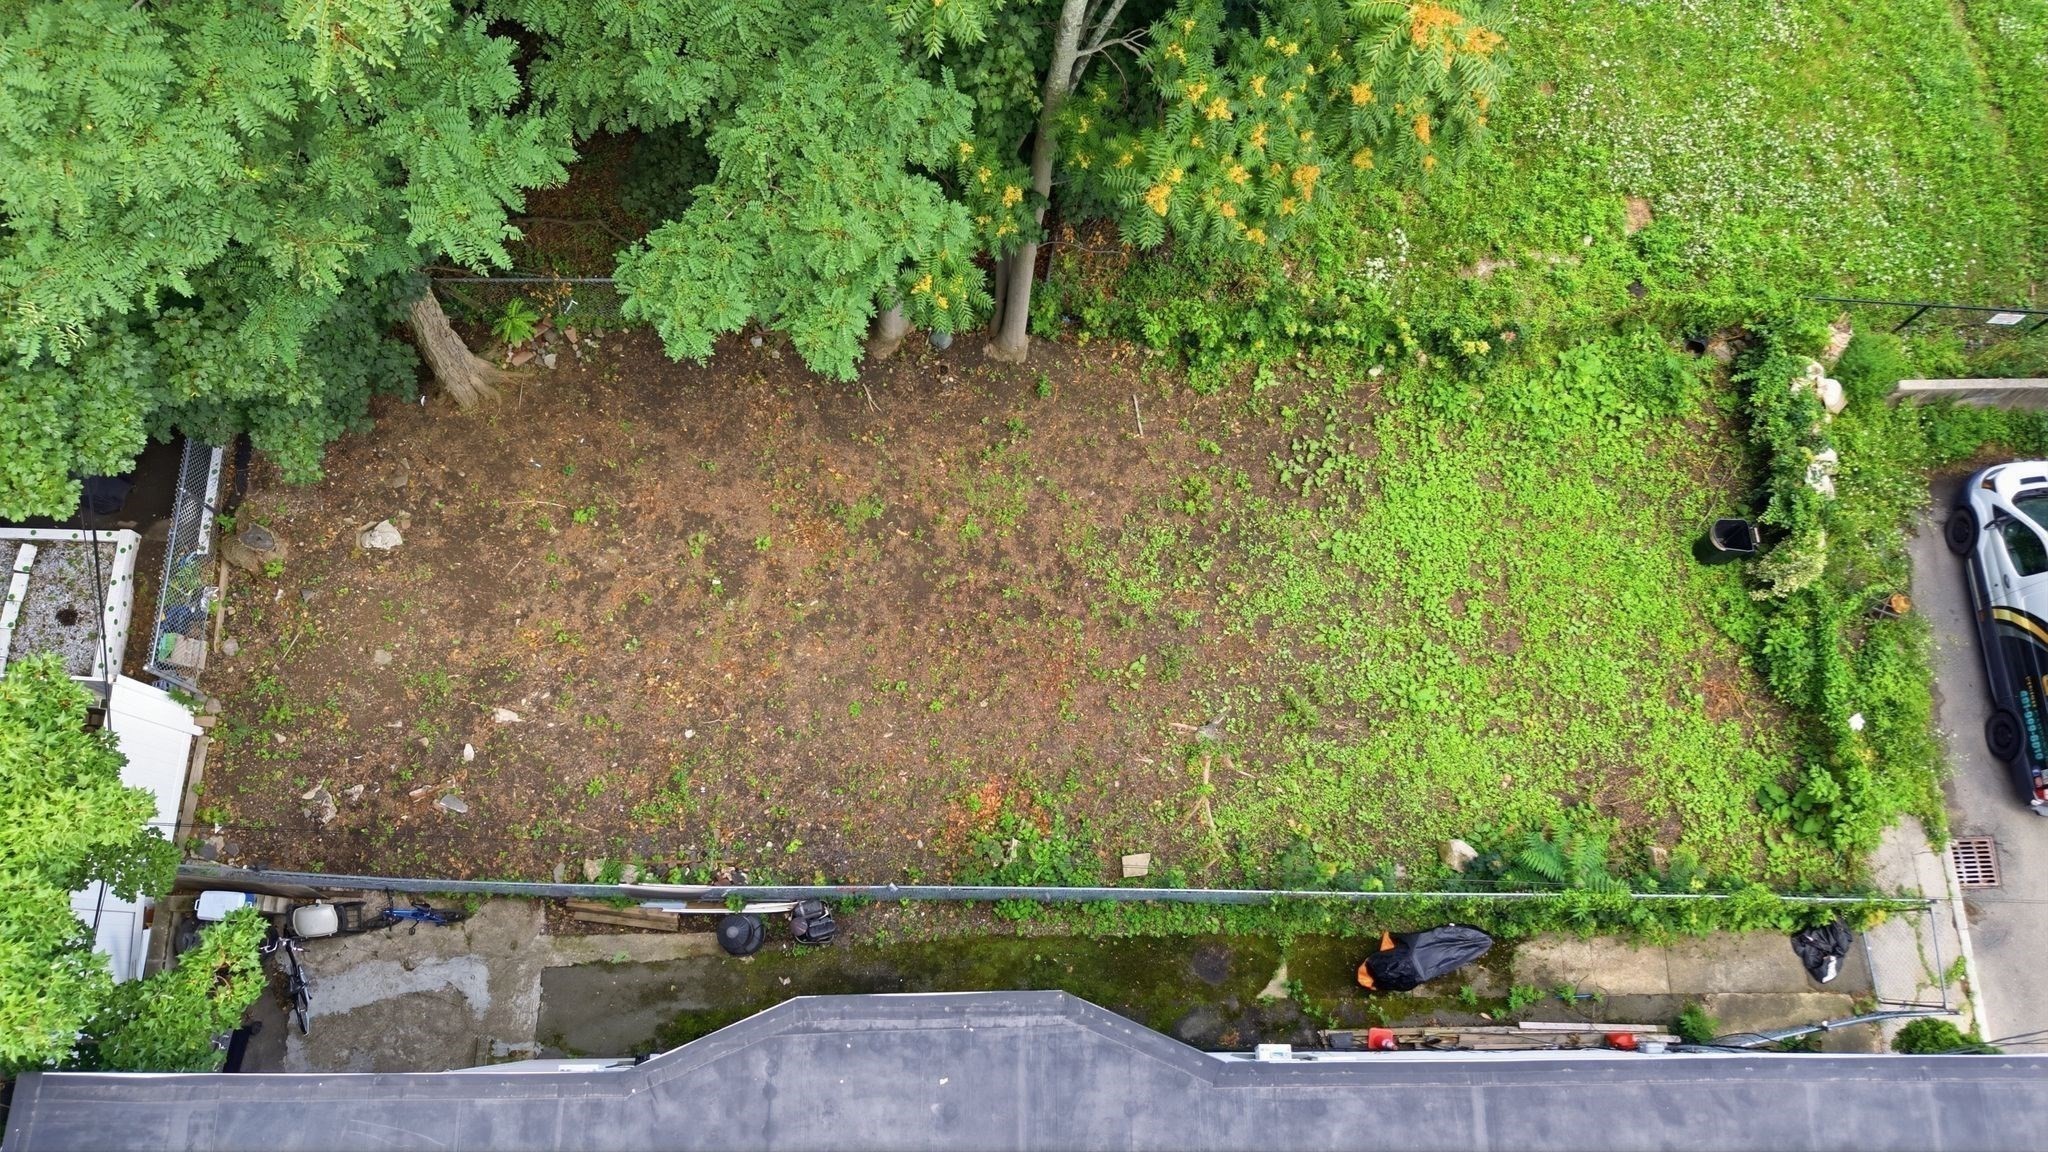
Lot Features Wooded, Level
Roof Shingle
Utilities for Gas Range, for Gas Oven, Washer Hookup
Finance
Sales Price $550,000
Real Estate Tax $7,568 yearly

Work With Julian

I’m dedicated to making every buying, selling, or investing experience seamless through thoughtful guidance, attention to detail, and lasting relationships. With a trusted network of industry professionals, I provide the expertise and resources to help you achieve your real estate goals with confidence.