318 Mystic St
318 Mystic St
318 Mystic St
318 Mystic St
318 Mystic St
318 Mystic St
318 Mystic St
318 Mystic St
318 Mystic St
318 Mystic St
318 Mystic St
318 Mystic St
318 Mystic St
318 Mystic St
318 Mystic St
318 Mystic St
318 Mystic St
318 Mystic St
318 Mystic St
318 Mystic St
318 Mystic St
318 Mystic St
318 Mystic St
318 Mystic St
318 Mystic St
318 Mystic St
318 Mystic St
318 Mystic St
318 Mystic St
318 Mystic St
318 Mystic St
318 Mystic St
318 Mystic St
318 Mystic St
318 Mystic St
318 Mystic St
VIEW PHOTOS
$1,150,000

318 Mystic St

3 Beds 2 Baths 2,297 Sq.Ft. 7,858 Sq.Ft.

Description

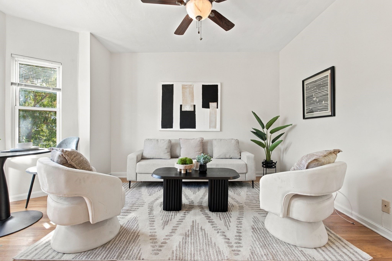
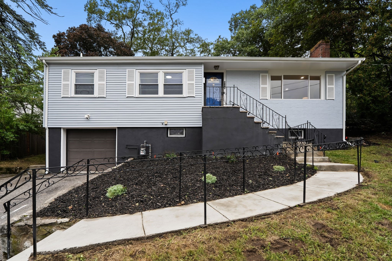
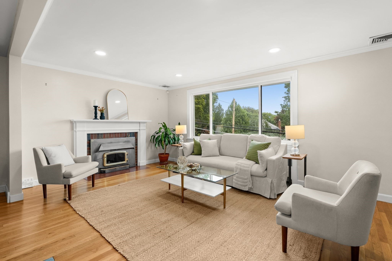
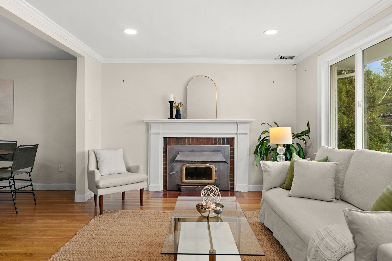
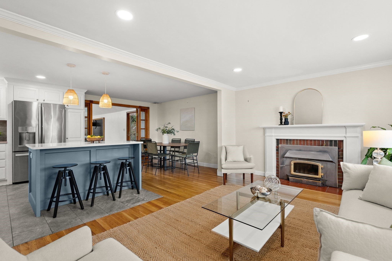
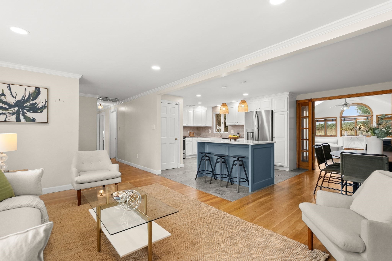
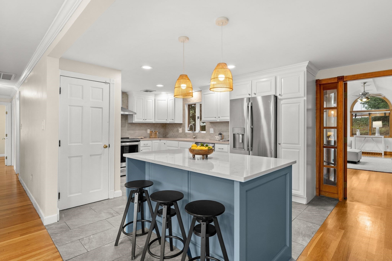
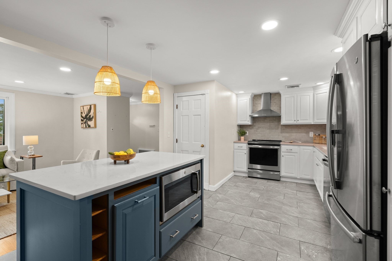
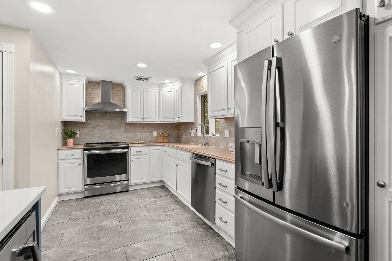
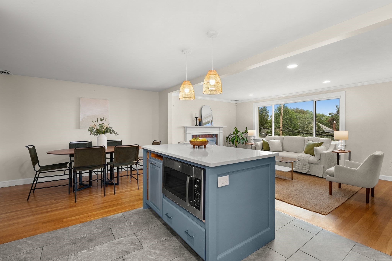
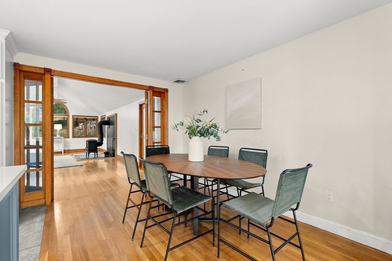
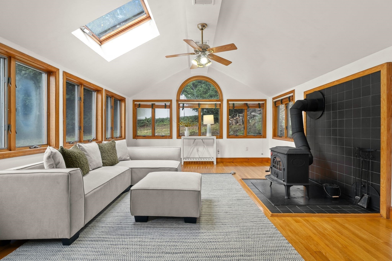
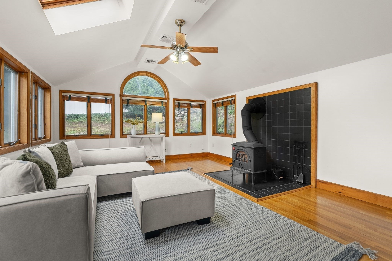
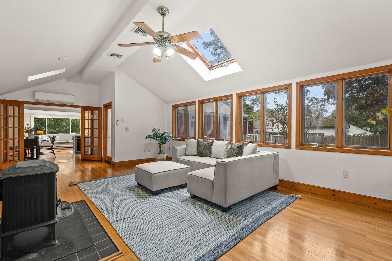
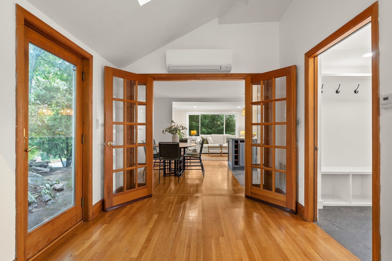
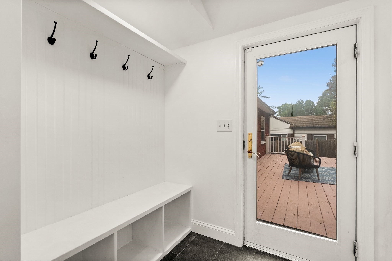
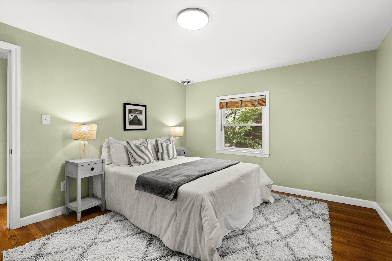
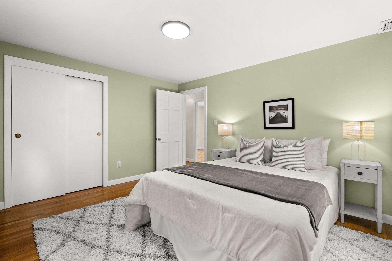
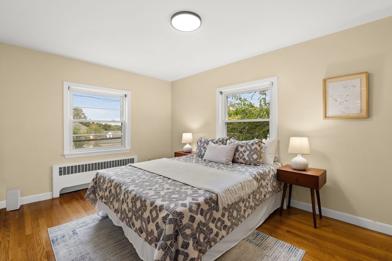
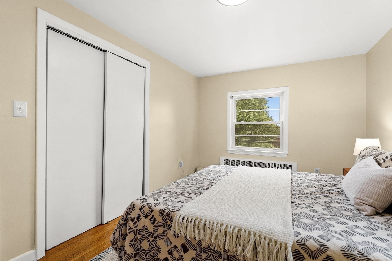
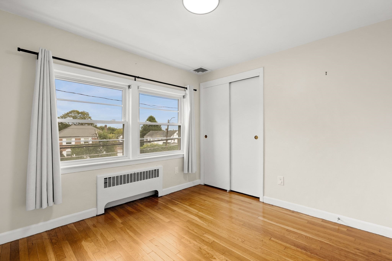
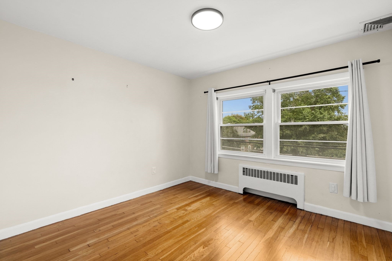
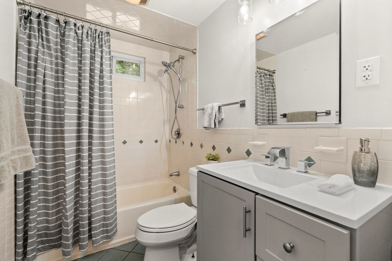
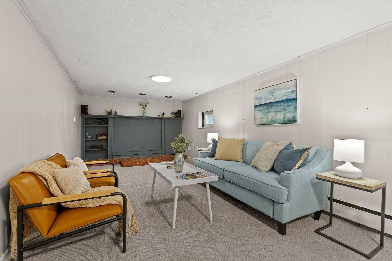
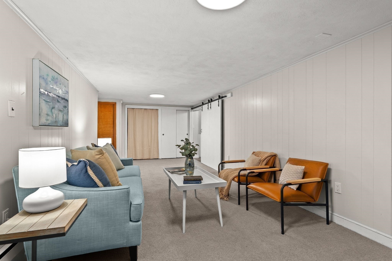
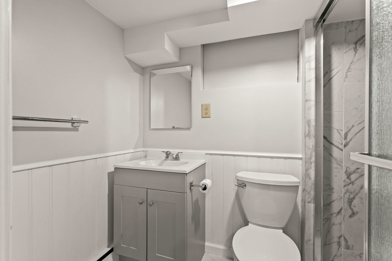
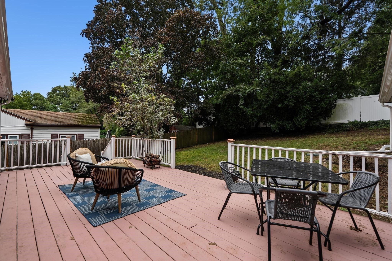
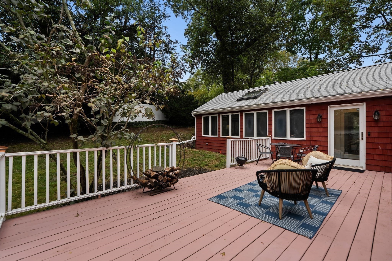
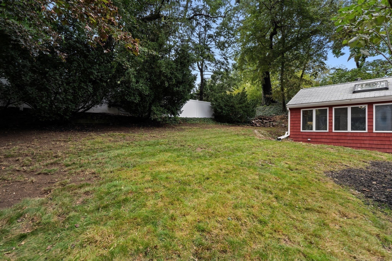
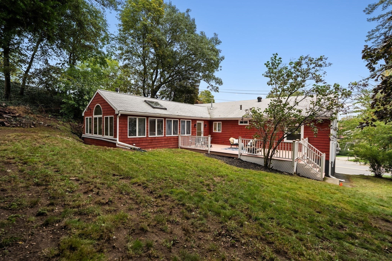
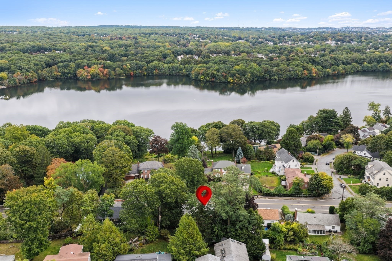
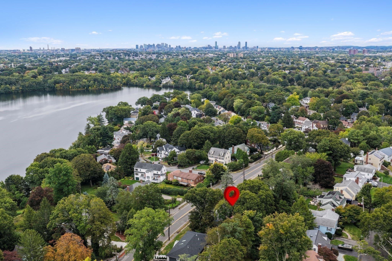
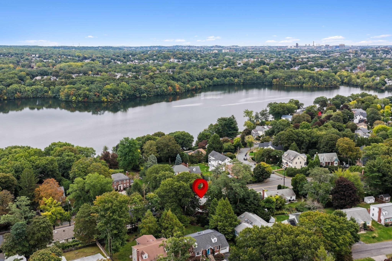
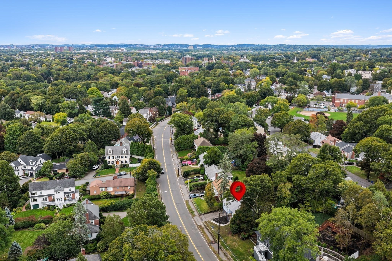
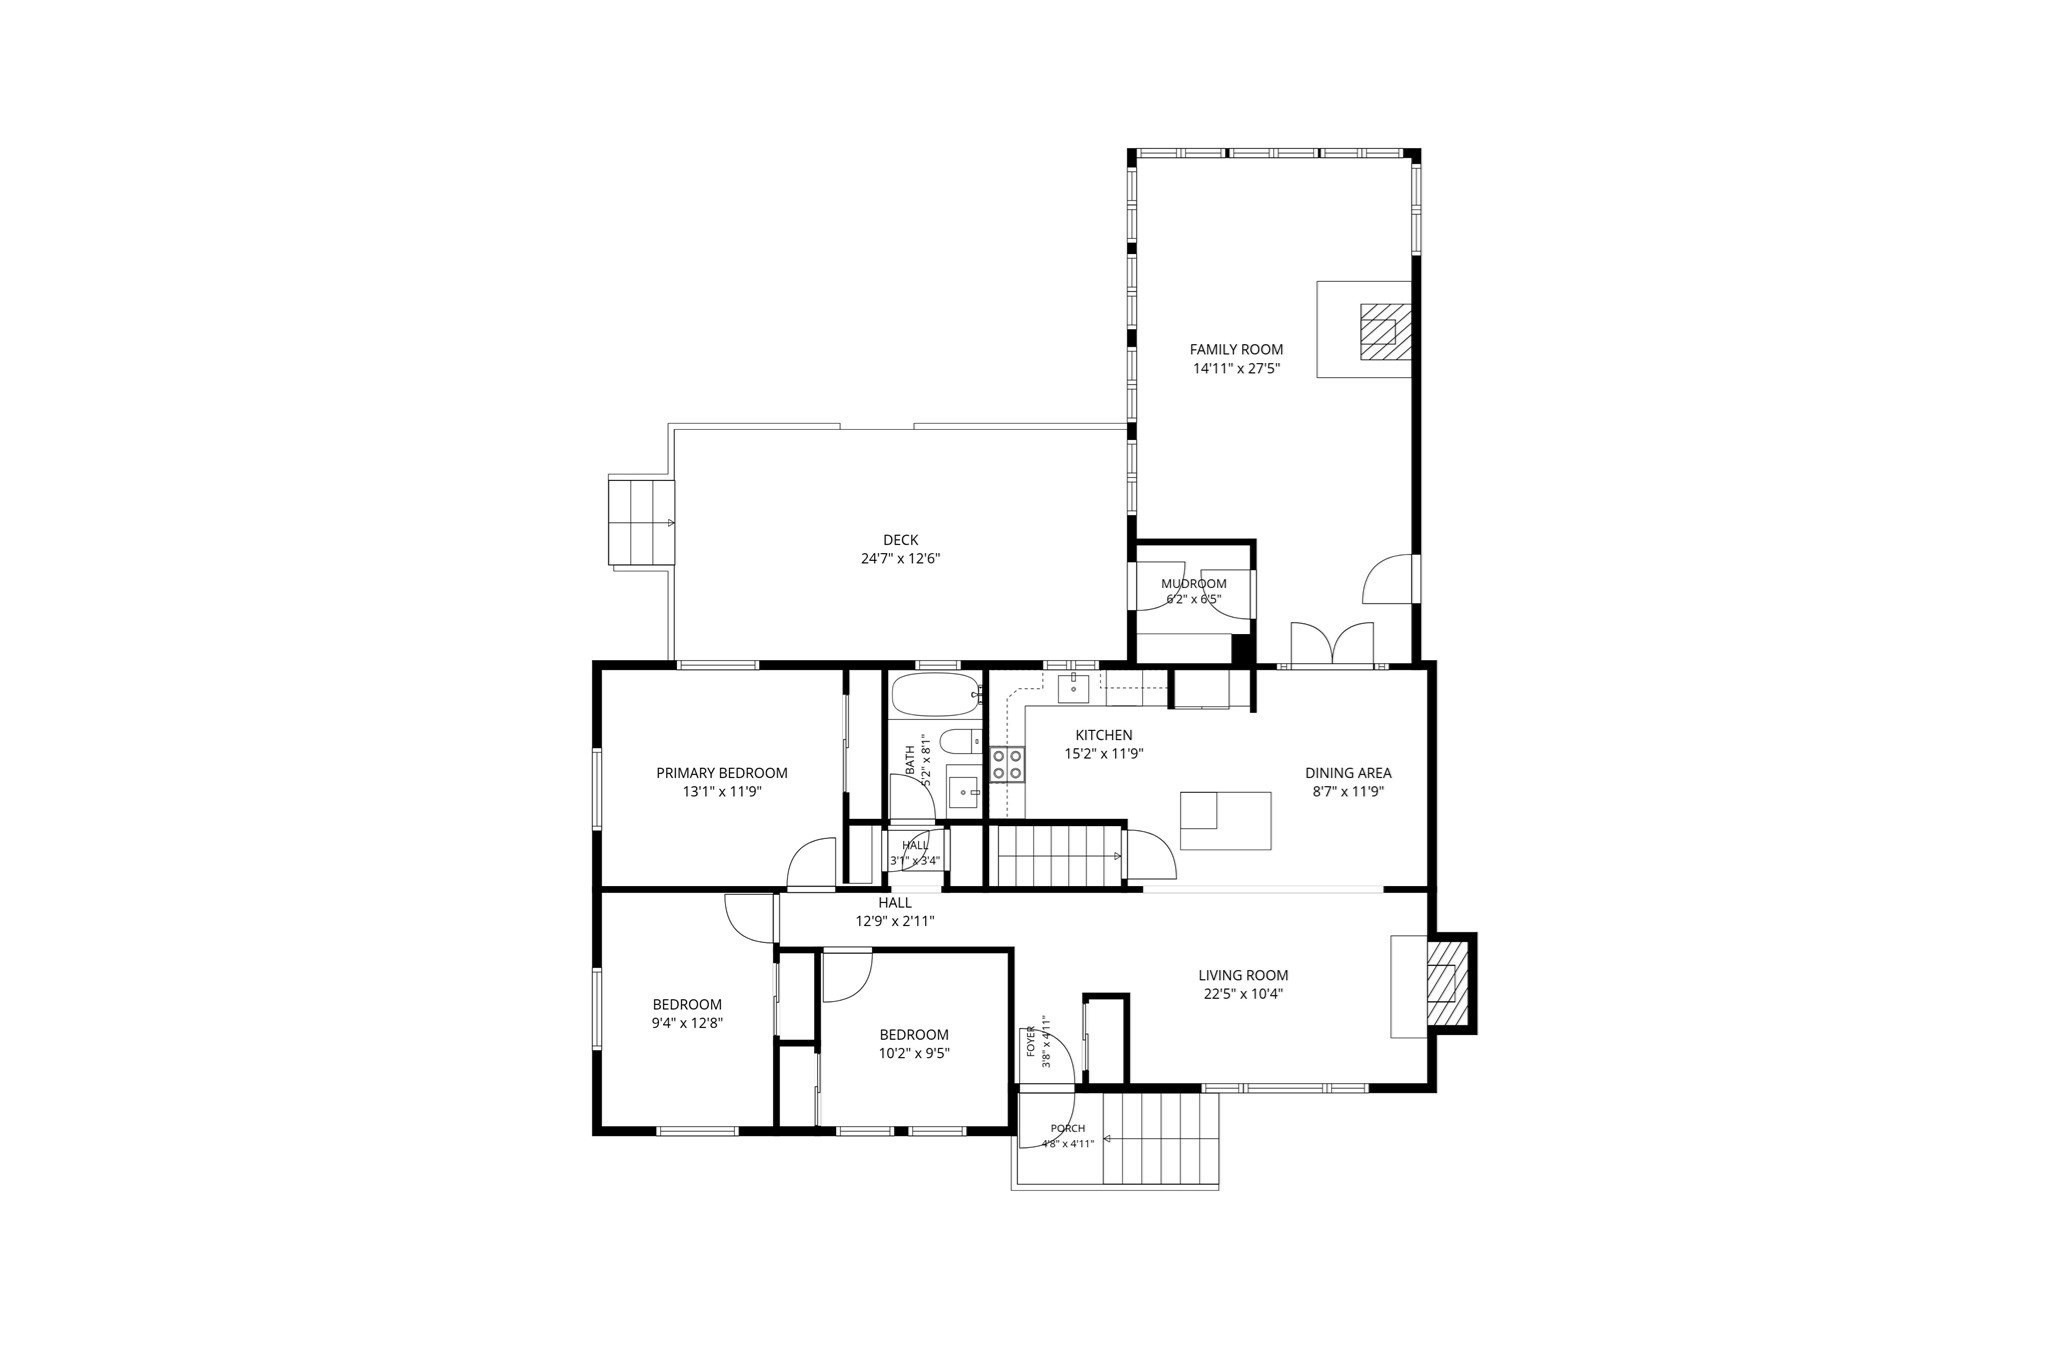
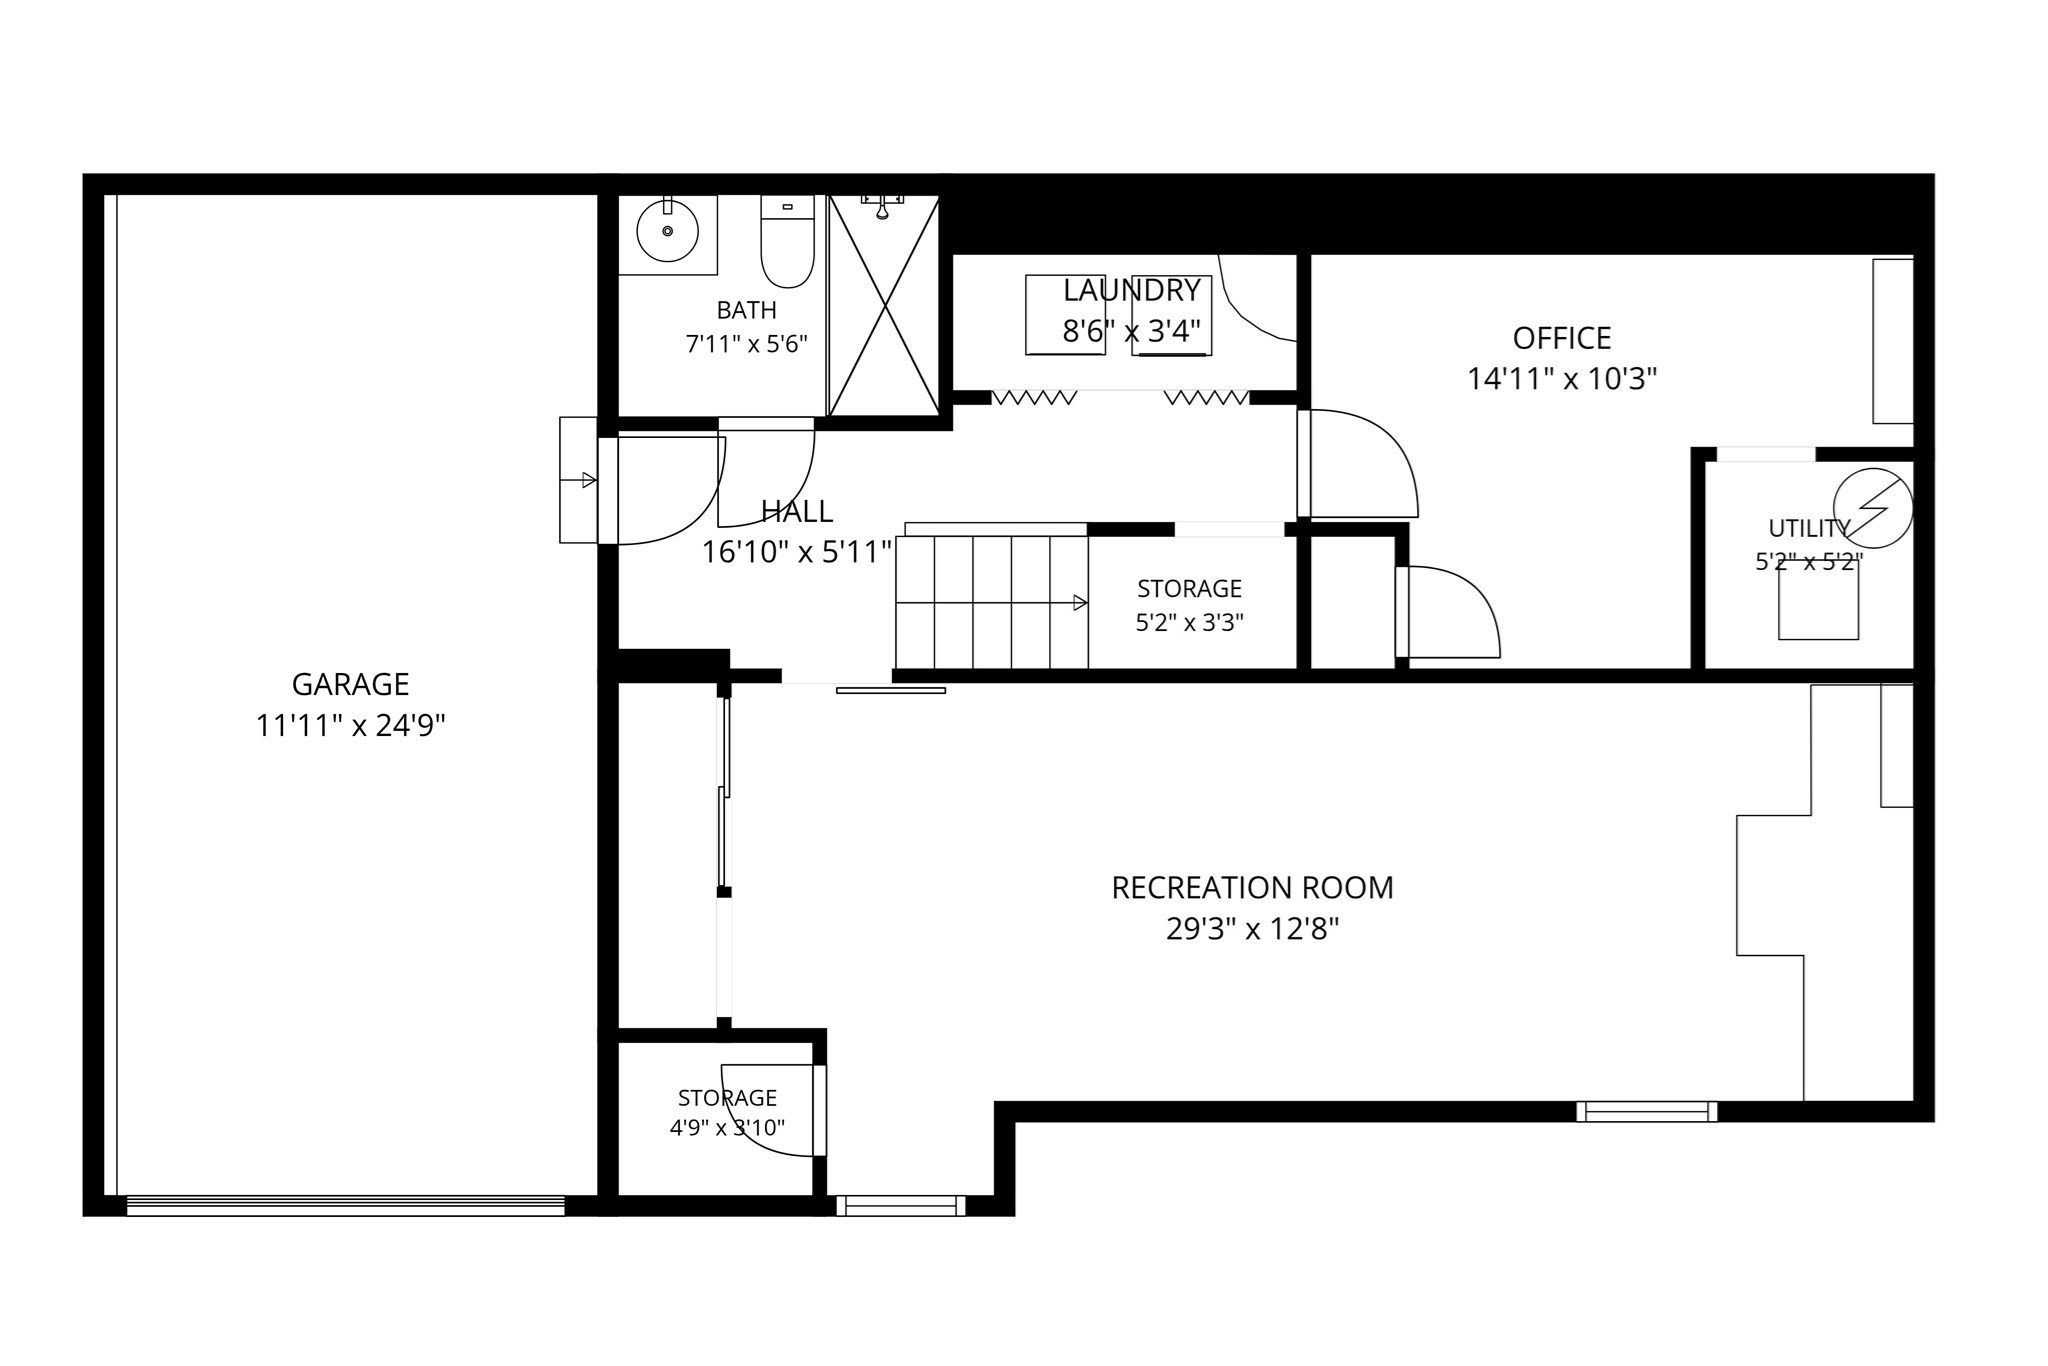
Thoughtfully updated and offering exceptional flexibility, this spacious Arlington ranch combines the ease of one-level living with a finished lower level and a location close to many of the town's most sought-after amenities. The main level features hardwood floors and a bright, open layout with three bedrooms and a full bath. At the heart of the home, the updated kitchen features quartz counters, stainless steel appliances and an island, opening to the living/dining room with a wood stove and seasonal views of Lower Mystic Lake. A large family room at the rear of the home adds another impressive gathering space, highlighted by cathedral ceilings, another wood stove and amazing natural light, making this the coziest room in the house. The updates continue throughout with freshly painted interior and exterior and a remodeled lower level that significantly expands the home's versatility, complemented by a fully renovated bathroom featuring a tiled walk-in shower. Whether used as an office, home gym, playroom or guest space, the lower level provides valuable flexibility beyond the main living areas. Outside, enjoy a spacious backyard and large deck with plenty of room to relax, entertain or dine outdoors. An attached garage with direct interior access, central air and walk-up attic storage add to the home's everyday functionality. Set in a convenient location just moments from Bishop Elementary School, this home also provides easy access to Mass Ave, Arlington Center, the Minuteman Bikeway, shops, restaurants, public transportation and everything that makes Arlington such a great place to call home. Move right in and enjoy a home that brings together space, updates, versatility and location.

Share Property

Location

318 Mystic St, Arlington, MA 02474

Status

Sold

Date Sold

November 20, 2026
Julian Addy

Julian Addy

TITLE

Broker Associate | Luxury Property Specialist

Property Amenities

Interior
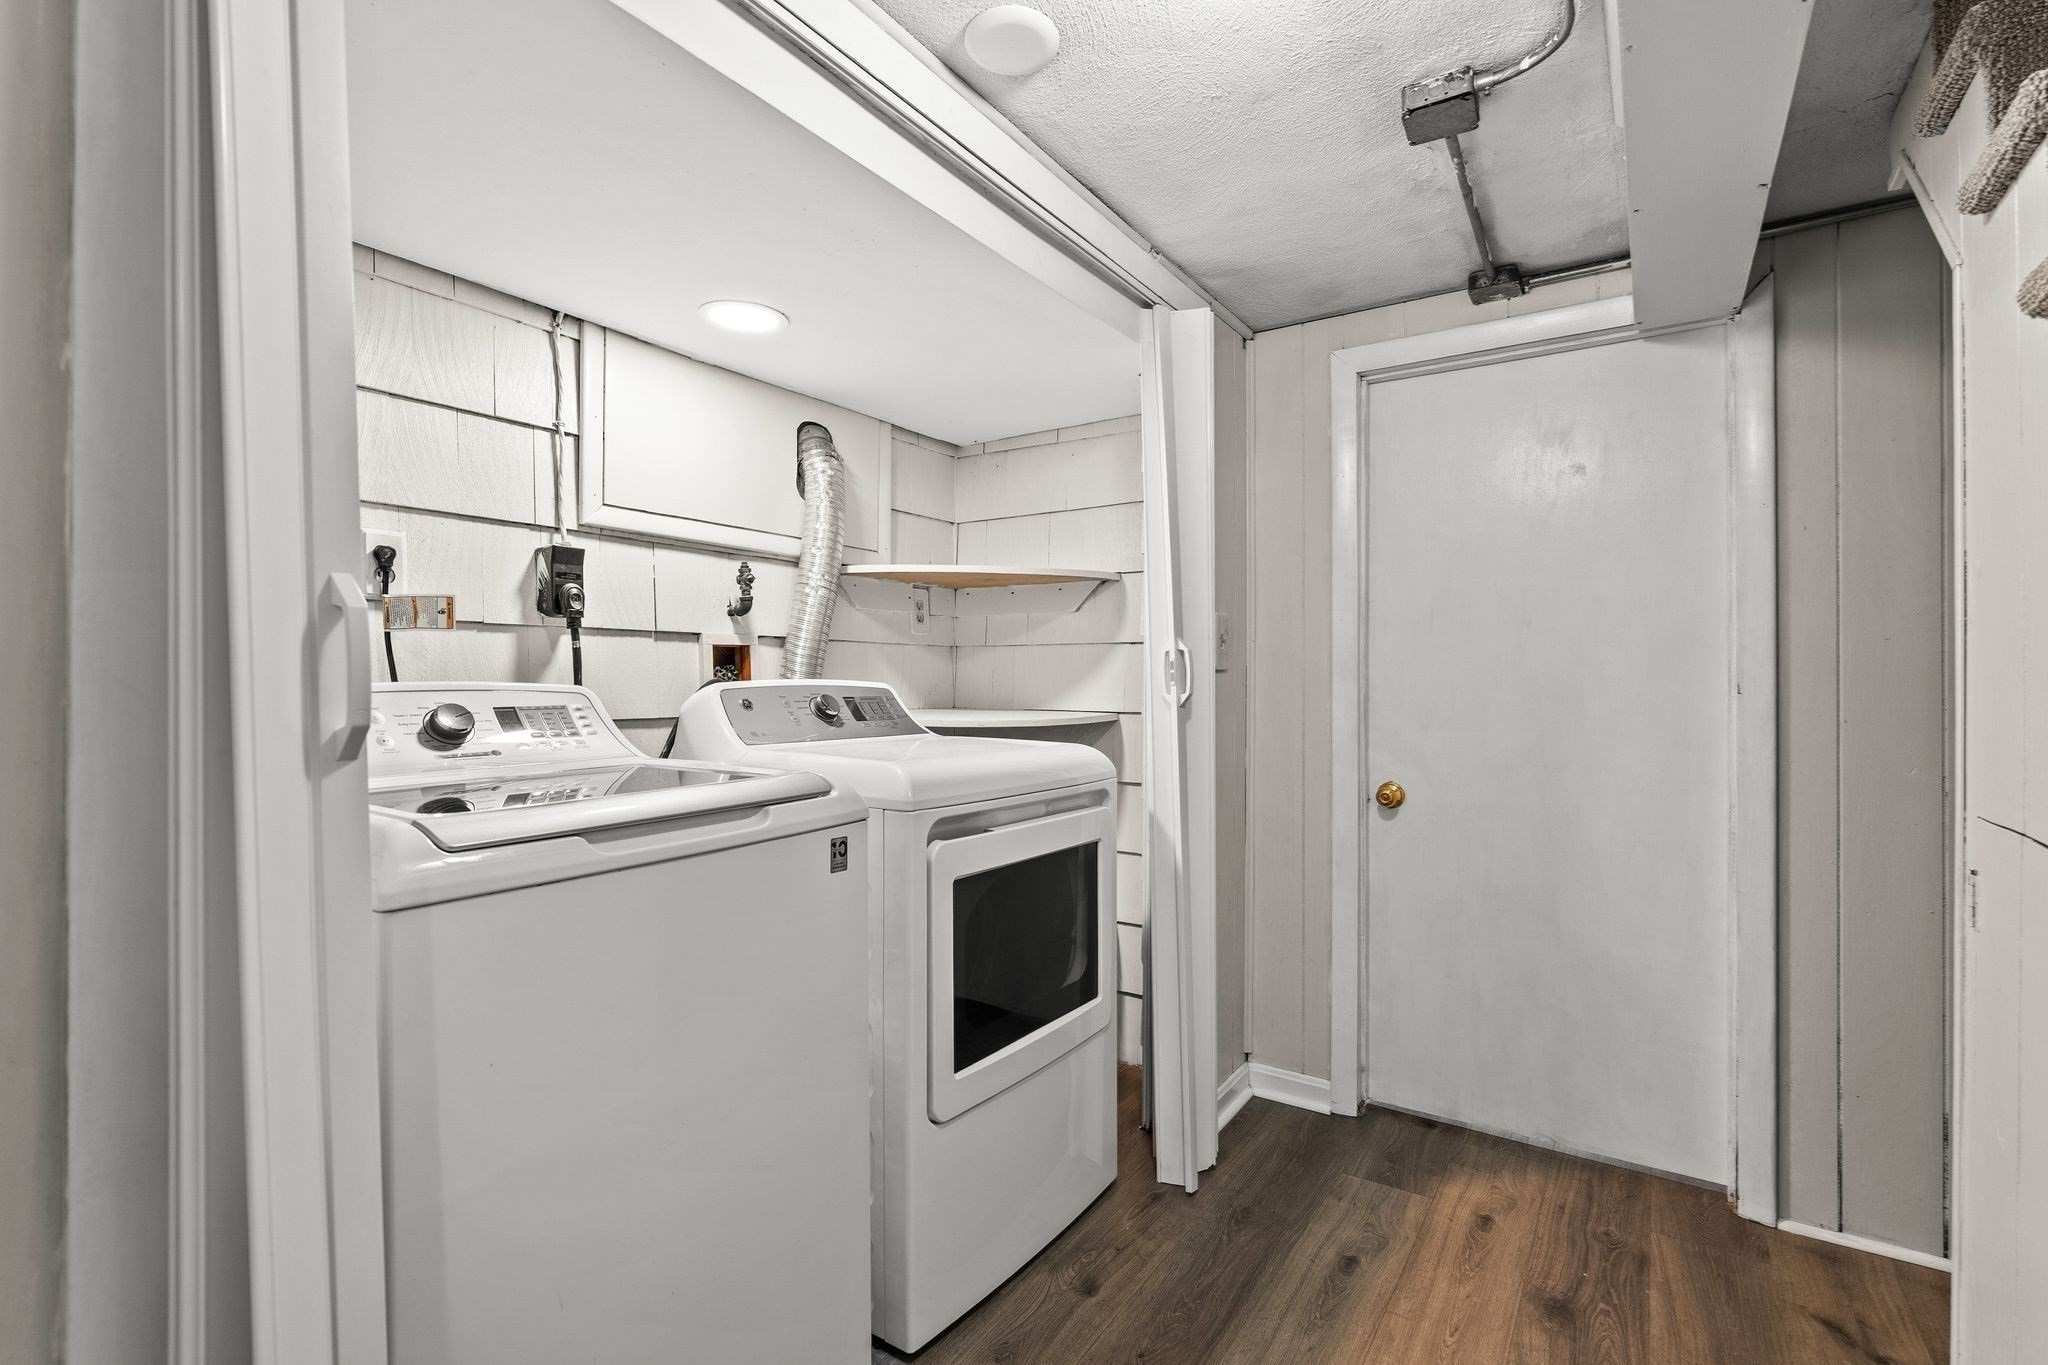
Laundry room Laundry Closet, Electric Dryer Hookup, Washer Hookup, In Basement
Fireplace Dining Room, Family Room, Living Room
Appliances Gas Water Heater, Water Heater, Range, Dishwasher, Refrigerator, Washer, Dryer, Range Hood
Flooring Tile, Carpet, Hardwood, Flooring - Wall to Wall Carpet, Flooring - Vinyl, Flooring - Stone/Ceramic Tile
Total Bedrooms: 3
Full Bathrooms: 2
Other Interior Features Closet, Lighting - Overhead, Recessed Lighting, Bonus Room, Office, Mud Room, Internet Available - Unknown
Area & Lot
Total area 2,297 Sq.Ft.
Lot Area 7,858 Sq.Ft.
Living area 2,297 Sq.Ft.
MLS® ID 73584638
Year Built 1967
High School Ahs
Middle School Gibbs/Ottoson
Elementary School Bishop
Architecture Styles Ranch
Type Residential
Status Sold
Date Sold November 20, 2026
Exterior
Air conditioning Central Air, Ductless
Heat type Forced Air, Baseboard, Hot Water, Natural Gas, Ductless
Water Source Public
Garage Space 1.0
Sewer Public Sewer
Other Exterior Features Balcony / Deck, Deck, Rain Gutters, Sprinkler System, Stone Wall
Parking Attached, Garage Door Opener, Paved Drive, Off Street, Paved
Roof Shingle
Utilities for Electric Range, for Electric Dryer, Washer Hookup
Finance
Sales Price $1,150,000
Real Estate Tax $10,368 yearly

Work With Julian

I’m dedicated to making every buying, selling, or investing experience seamless through thoughtful guidance, attention to detail, and lasting relationships. With a trusted network of industry professionals, I provide the expertise and resources to help you achieve your real estate goals with confidence.