46 Boutwell Street
46 Boutwell Street
46 Boutwell Street
46 Boutwell Street
46 Boutwell Street
46 Boutwell Street
46 Boutwell Street
46 Boutwell Street
46 Boutwell Street
46 Boutwell Street
46 Boutwell Street
46 Boutwell Street
46 Boutwell Street
46 Boutwell Street
46 Boutwell Street
46 Boutwell Street
46 Boutwell Street
46 Boutwell Street
46 Boutwell Street
46 Boutwell Street
46 Boutwell Street
46 Boutwell Street
46 Boutwell Street
46 Boutwell Street
46 Boutwell Street
VIEW PHOTOS
$575,000

46 Boutwell Street

3 Beds 1 Bath 1,116 Sq.Ft. 9,148 Sq.Ft.

Description

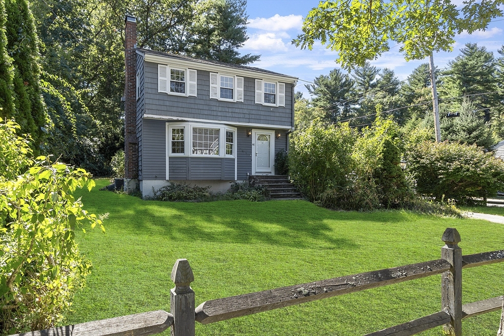
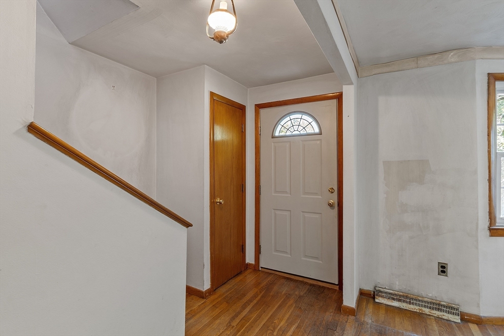
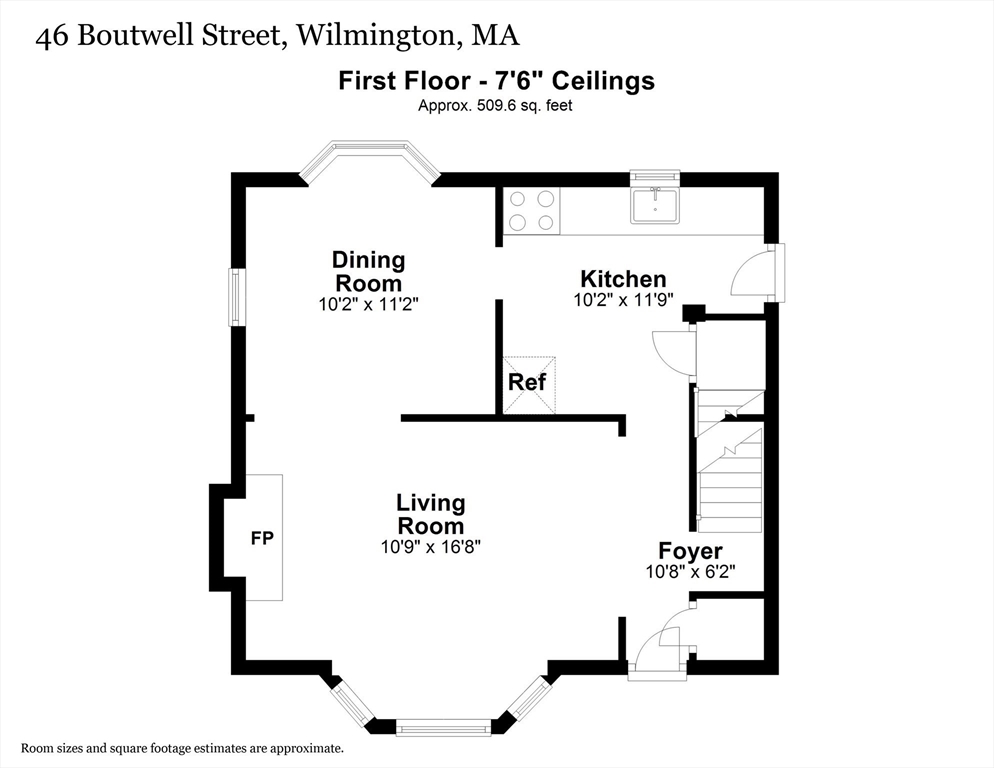
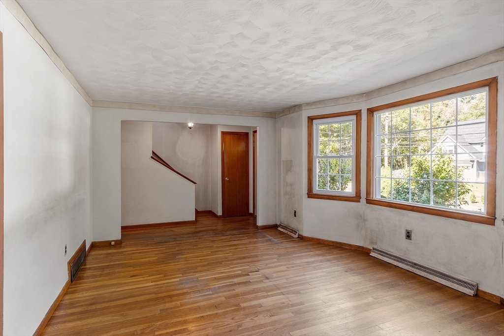
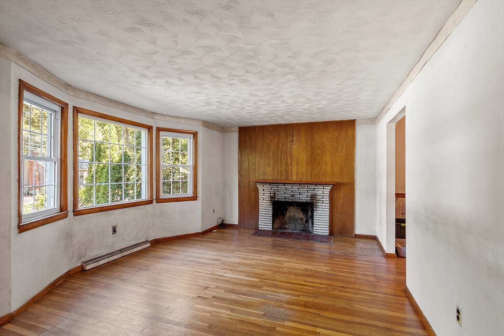
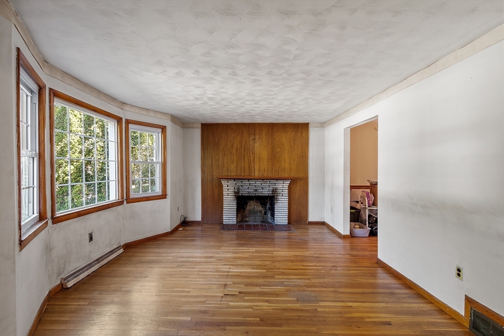
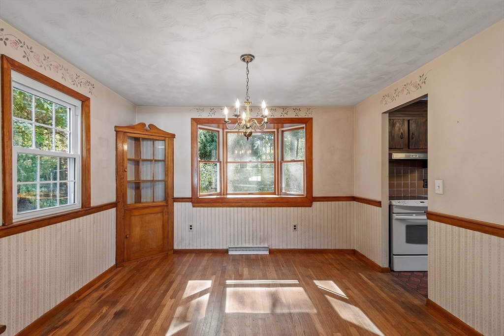
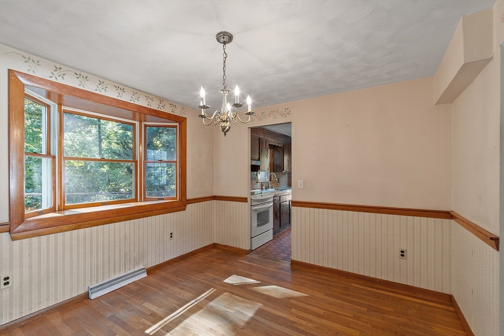
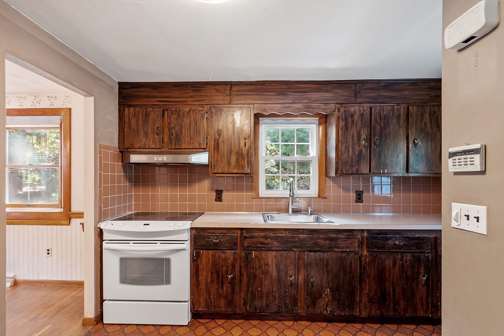
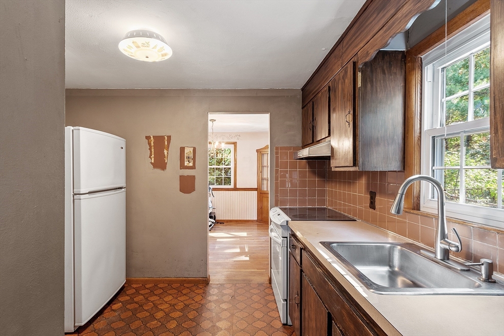
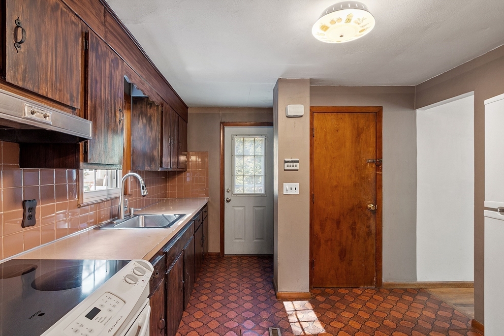
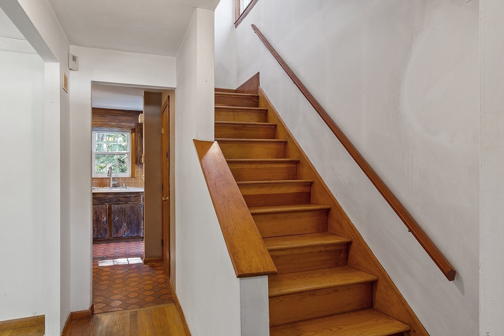
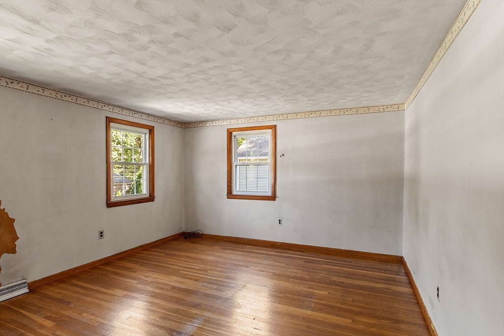
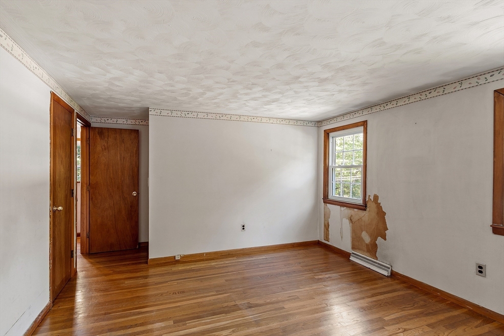
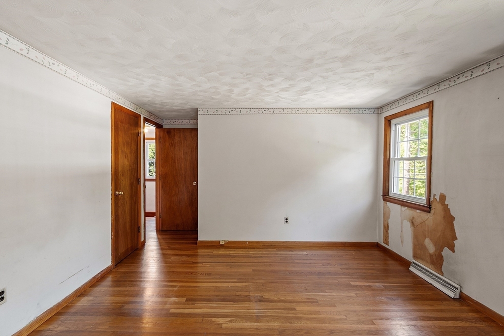
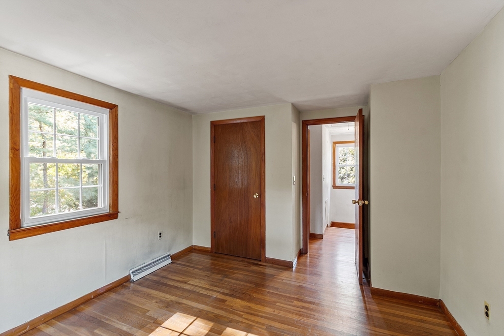
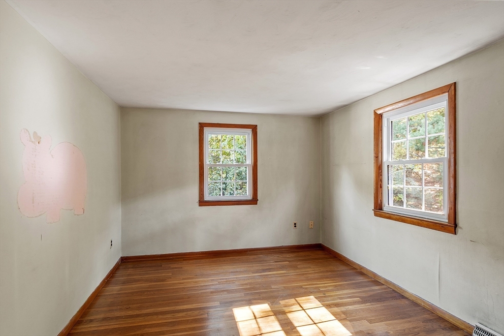
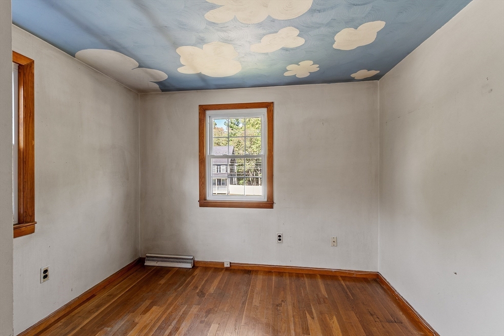
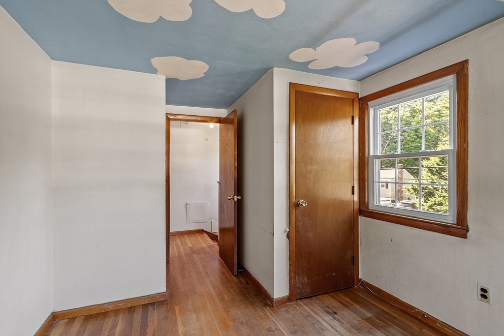
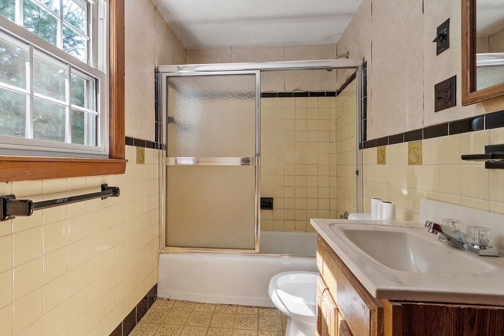
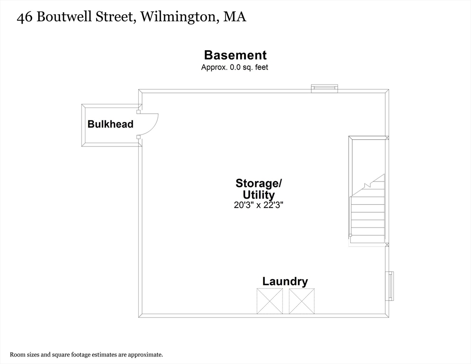
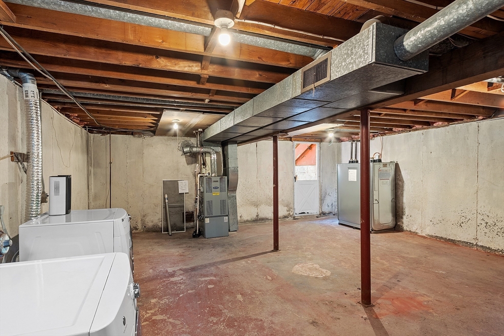
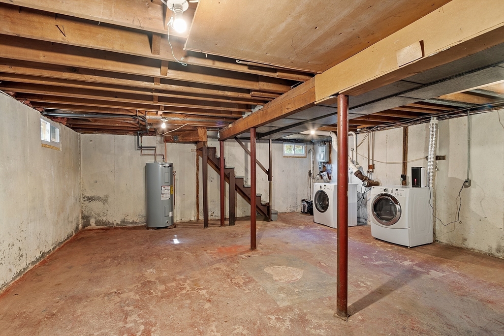
Investors and HGTV enthusiasts rejoice! 46 Boutwell Street is not your typical fixer-upper, this golden opportunity is simply in need of superficial/cosmetic updating AKA-the fun stuff! Bring your decorating ideas to this solid, 3 bedroom garrison colonial perfectly situated behind a charming post & rail fence on a corner lot with a horseshoe driveway featuring; a poured concrete foundation,large basement with ample ceiling height,fireplaced LV, beautiful high quality vinyl replacement windows throughout,newer insulated exterior doors with storms,warm oak flooring EVERYWHERE but kitchen & bath,newer 35 YR shingle roof, cedar shingle siding in fantastic condition,real wood shutters that just need some fresh paint,forced hot air heat & CENTRAL AIR CONDITIONING,NEWER hot water tank & ROTH stainless steel oil tank.PLUS a brand new, state of the art,septic system to be installed in the front yard prior to closing leaving the back yard unencumbered.

Share Property

Location

46 Boutwell Street, Wilmington, MA 01887

Status

Sold

Date Sold

November 12, 2024
Julian Addy

Julian Addy

TITLE

Broker Associate | Luxury Property Specialist

Property Amenities

Interior
Laundry room In Basement, Electric Dryer Hookup, Washer Hookup
Fireplace Living Room
Appliances Electric Water Heater, Water Heater, Range, Refrigerator, Washer, Dryer
Flooring Tile, Vinyl, Hardwood, Flooring - Hardwood
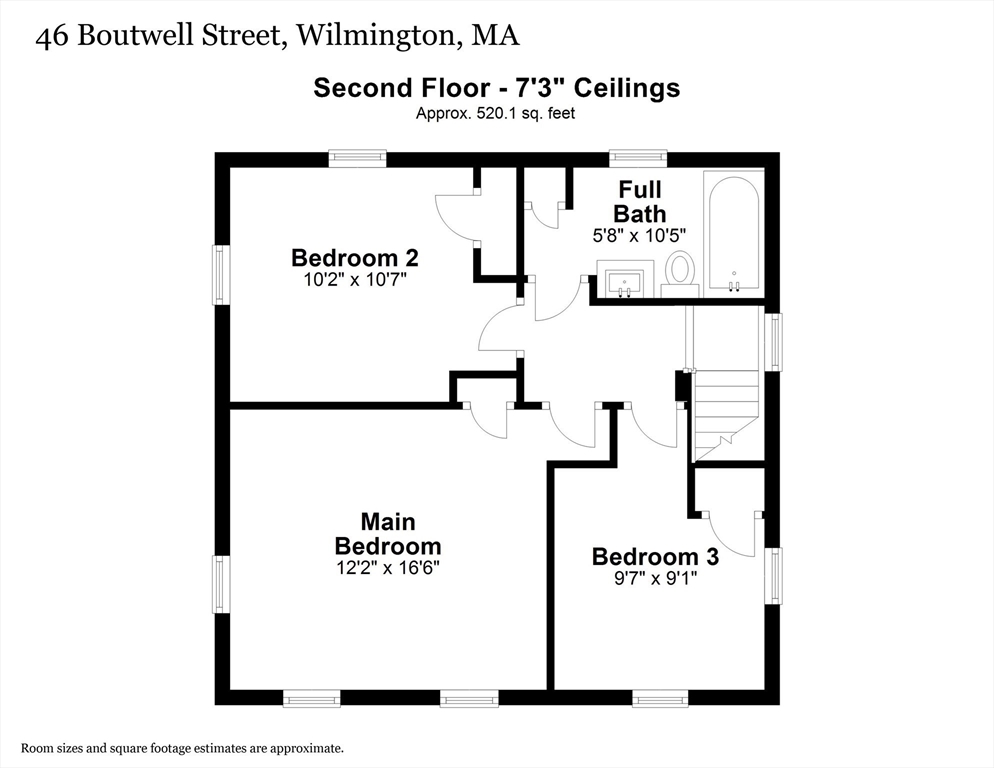
Total Bedrooms: 3
Full Bathrooms: 1
Other Interior Features Closet, Lighting - Overhead, Entry Hall, Internet Available - Unknown
Area & Lot
Total area 1,116 Sq.Ft.
Lot Area 9,148 Sq.Ft.
Living area 1,116 Sq.Ft.
MLS® ID 73289121
Year Built 1964
High School Whs/ Shaw Tech
Middle School Wms
Elementary School Shawsheen/West
Architecture Styles Colonial
Type Residential
Status Sold
Date Sold November 12, 2024
Exterior
Air conditioning Central Air
Heat type Forced Air, Oil
Disability Features No
Water Source Public
Sewer Private Sewer
Other Exterior Features Rain Gutters, Screens
Parking Paved Drive, Off Street, Paved
Lot Features Corner Lot
Roof Shingle
Utilities for Electric Range, for Electric Oven, for Electric Dryer, Washer Hookup
Finance
Sales Price $575,000
Real Estate Tax $6,036 yearly

Work With Julian

I’m dedicated to making every buying, selling, or investing experience seamless through thoughtful guidance, attention to detail, and lasting relationships. With a trusted network of industry professionals, I provide the expertise and resources to help you achieve your real estate goals with confidence.