
Leave a Message

Thank you for your message. We will be in touch with you shortly.

84 Hill St
84 Hill St
84 Hill St
84 Hill St
84 Hill St
84 Hill St
84 Hill St
84 Hill St
84 Hill St
84 Hill St
84 Hill St
84 Hill St
84 Hill St
84 Hill St
84 Hill St
84 Hill St
84 Hill St
84 Hill St
84 Hill St
84 Hill St
84 Hill St
84 Hill St
84 Hill St
84 Hill St
84 Hill St
84 Hill St
84 Hill St
84 Hill St
84 Hill St
84 Hill St
84 Hill St
84 Hill St
84 Hill St
84 Hill St
84 Hill St
84 Hill St
84 Hill St
84 Hill St
84 Hill St
84 Hill St
84 Hill St
84 Hill St
VIEW PHOTOS
$880,000

84 Hill St

3 Beds 3 Baths 2,324 Sq.Ft. 2.16 Acres

Description

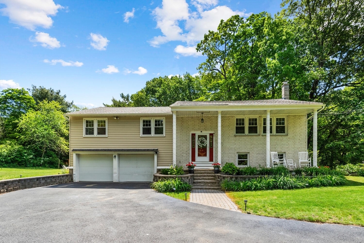
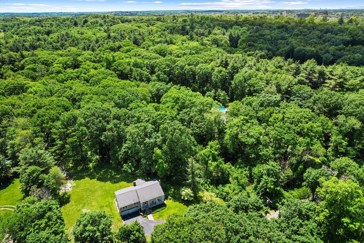
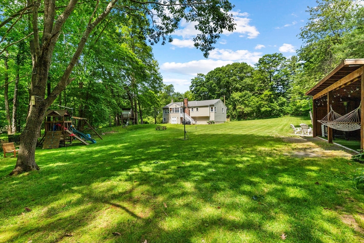
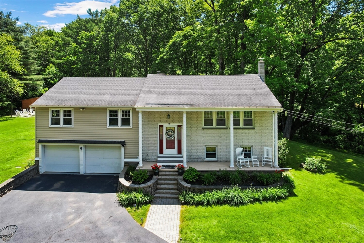
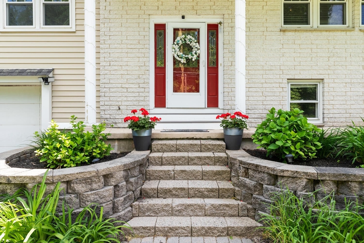
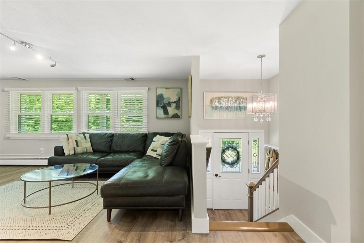
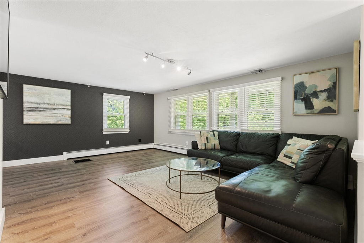
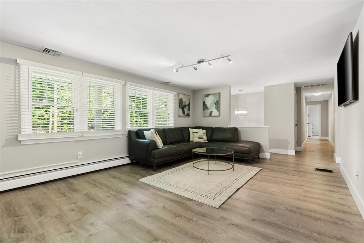
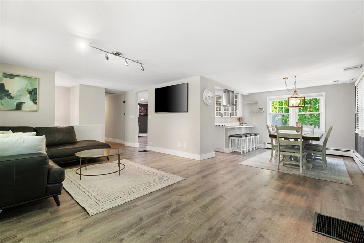
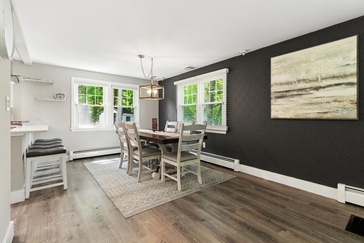
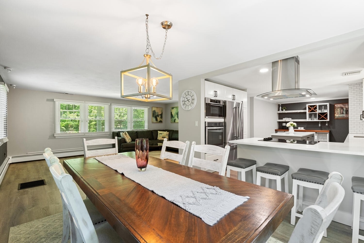
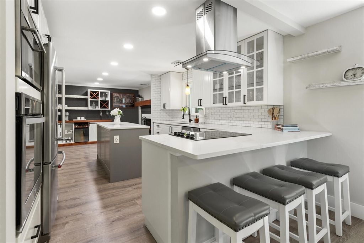
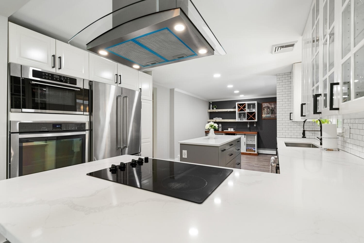
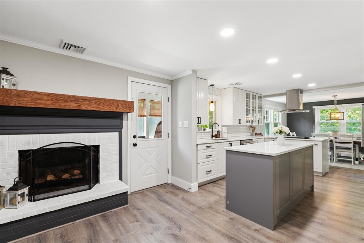
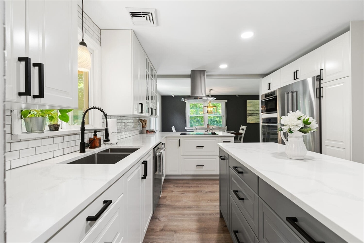
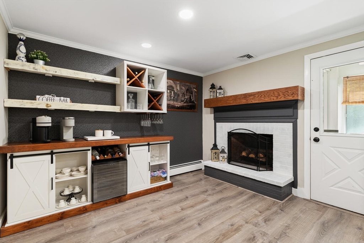
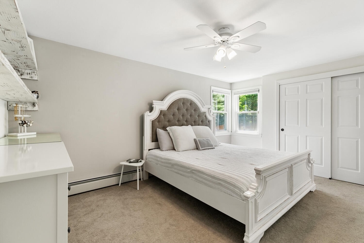
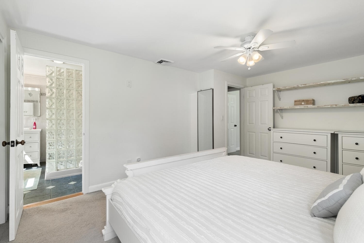
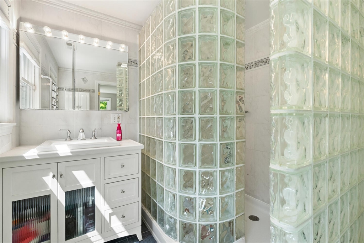
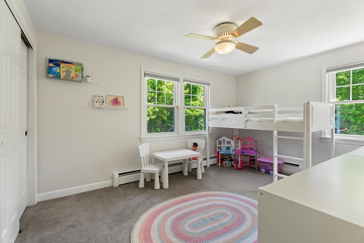
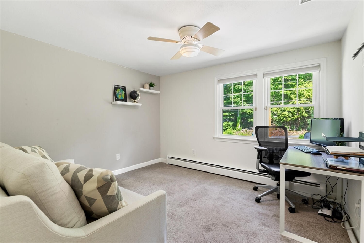
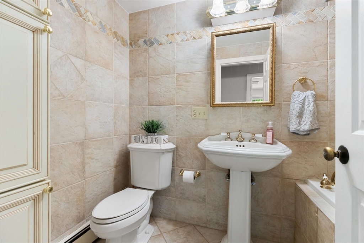
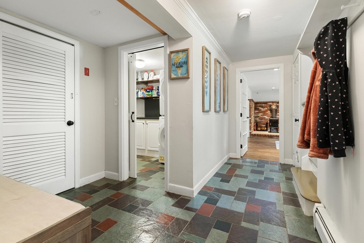
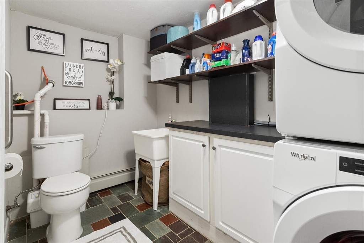
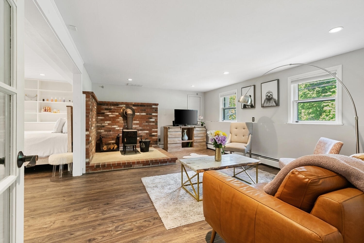
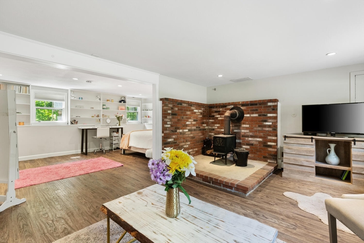
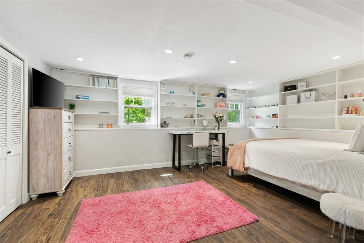
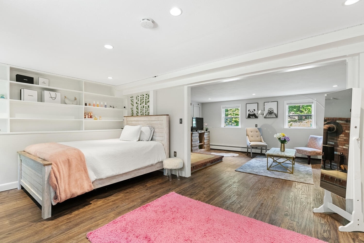
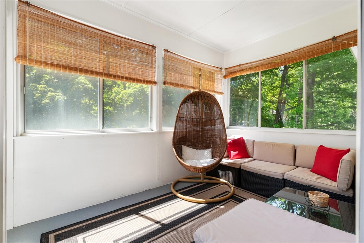
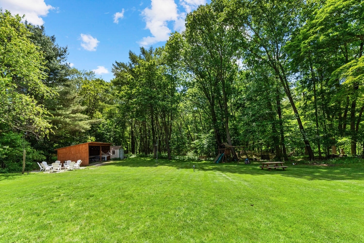
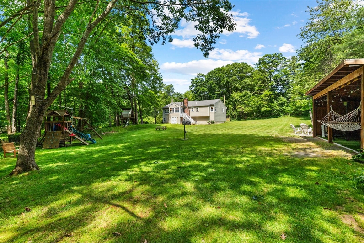
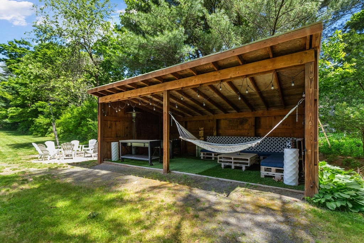
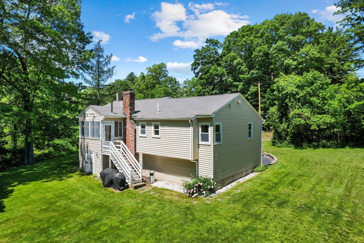
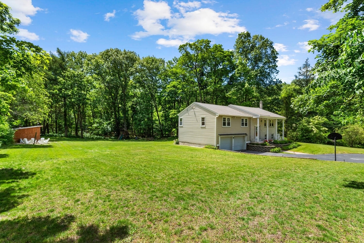
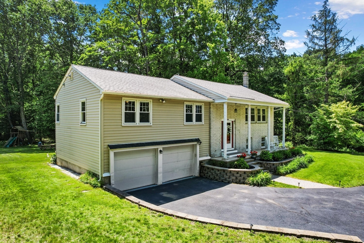
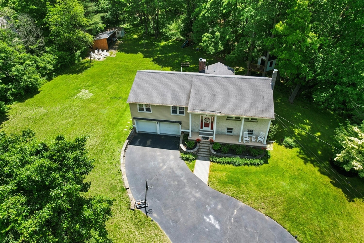
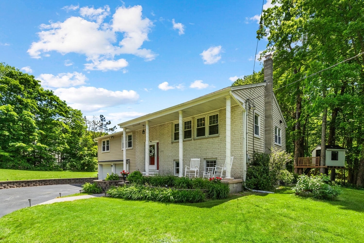
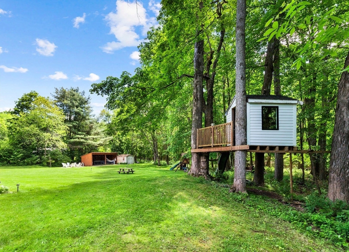
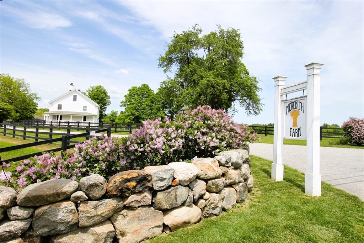
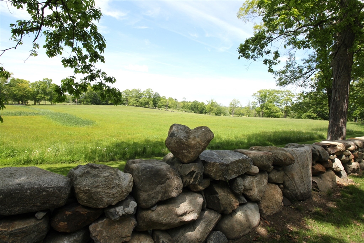
IExceptional value near Meredith Farm in Topsfield's prestigious estate neighborhood. You will love the peaceful, scenic drive and picturesque views that greet you each day. Step inside and feel at home. The spacious living room opens to a formal dining room and modern eat-in kitchen perfect for entertaining. Features shaker/glass cabinets, quartz counters, kitchen island, stainless steel appliances, coffee station, fireplace, and access to a 3 season porch. Main level includes a spacious primary bedroom with en-suite bath, two more bedrooms, and a second full bath with jetted tub. Finished lower level offers a family/bonus room, half bath, and laundry - ideal for remote work, or guests. Two car garage with large storage closet and ample room. Enjoy peaceful surroundings and host unforgettable gatherings with family and friends in the expansive resort-style backyard. Don't let this one get away! Easy to show...

Share Property

Location

84 Hill St, Topsfield, MA 01983

Status

Sold

Date Sold

October 14, 2025
Julian Addy

Julian Addy

TITLE

Broker Associate | Luxury Property Specialist

Property Amenities

Interior
Laundry room Dryer Hookup - Electric, Bathroom - Half, Flooring - Stone/Ceramic Tile, Electric Dryer Hookup, In Basement, Washer Hookup
Fireplace Kitchen
Appliances Oven, Dishwasher, Microwave, Range, Refrigerator, Washer, Dryer
Flooring Tile, Carpet, Laminate, Flooring - Stone/Ceramic Tile, Flooring - Wood
Total Bedrooms: 3
Half Bathrooms: 1
Full Bathrooms: 2
Other Interior Features Bathroom - Full, Bathroom - Tiled With Tub, Closet - Linen, Bathroom - 3/4, Bathroom - With Tub Shower, Bathroom - Half, Closet, Cable Hookup, High Speed Internet Hookup, Open Floorplan, Recessed Lighting, Lighting - Sconce, Crown Molding, Bathroom, Bonus Room, Sun Room, Walk-up Attic, Internet Available - Broadband
Area & Lot
Total area 2,324 Sq.Ft.
Lot Area 2.16 Acres
Living area 2,324 Sq.Ft.
MLS® ID 73385114
Year Built 1974
High School Masco
Middle School Masco
Elementary School Proctor/Steward
Architecture Styles Raised Ranch, Split Entry
Type Residential
Status Sold
Exterior
Air conditioning Central Air
Heat type Baseboard, Oil
Water Source Public
Garage Space 2.0
Sewer Private Sewer
Other Exterior Features Porch, Porch - Enclosed, Rain Gutters, Storage, Stone Wall
Parking Attached, Under, Garage Door Opener, Paved Drive, Off Street, Driveway, Paved
Lot Features Wooded, Level
Roof Shingle
Utilities for Electric Oven, for Electric Dryer, Washer Hookup
Finance
Sales Price $880,000
Real Estate Tax $12,647 yearly

Work With Julian

I’m dedicated to making every buying, selling, or investing experience seamless through thoughtful guidance, attention to detail, and lasting relationships. With a trusted network of industry professionals, I provide the expertise and resources to help you achieve your real estate goals with confidence.