Leave a Message

Thank you for your message. We will be in touch with you shortly.

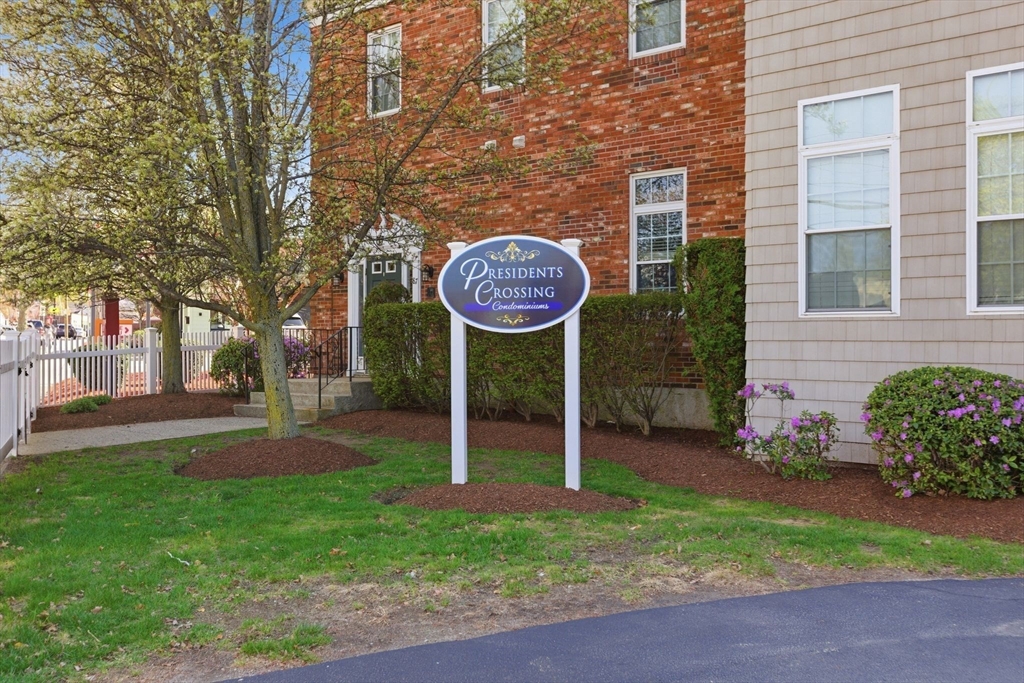
87 Franklin St # 105
VIEW PHOTOS
$525,000

87 Franklin St # 105

2 Beds 2 Baths 1,218 Sq.Ft.

Description

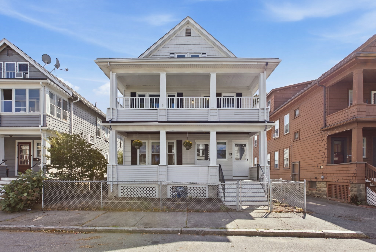
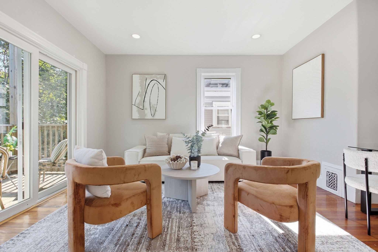
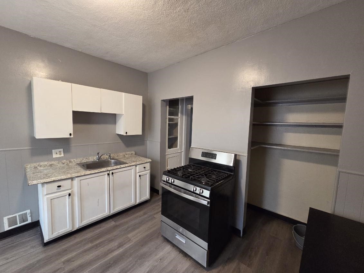
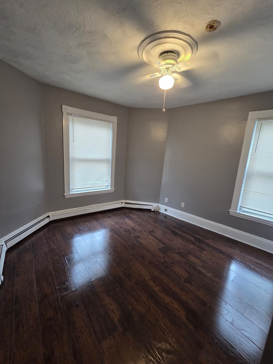
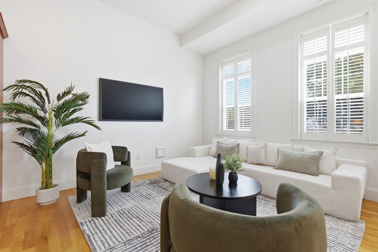
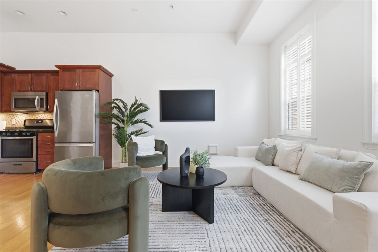
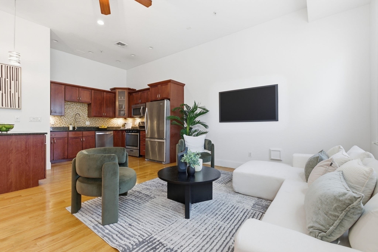
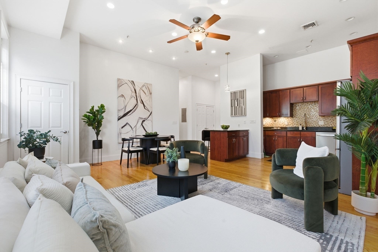
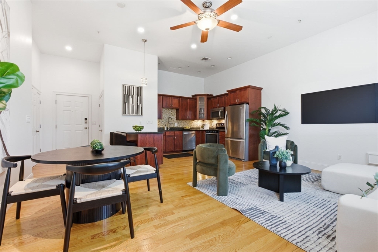
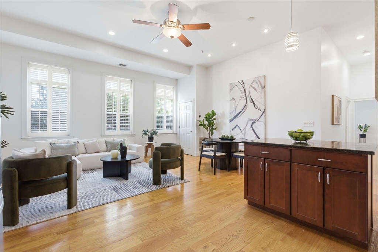
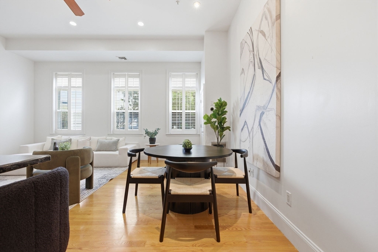
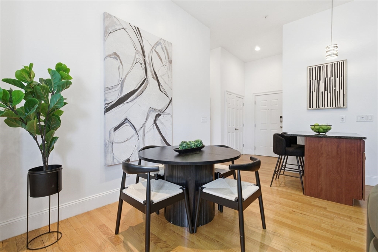
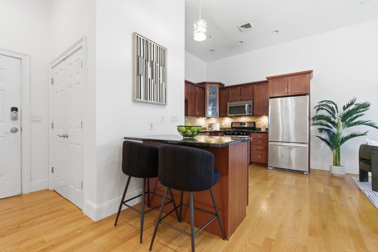
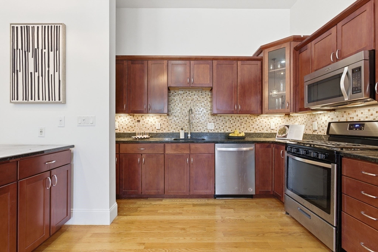
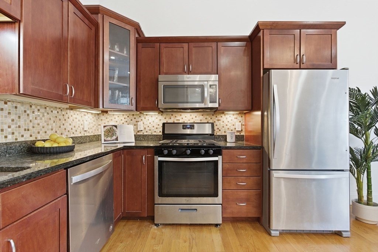
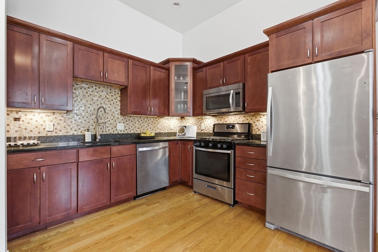
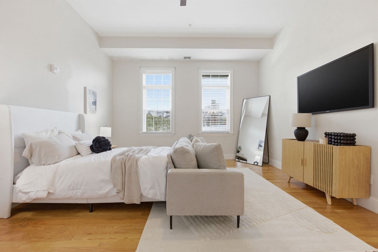
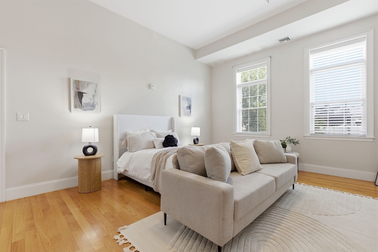
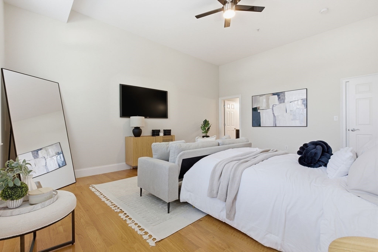
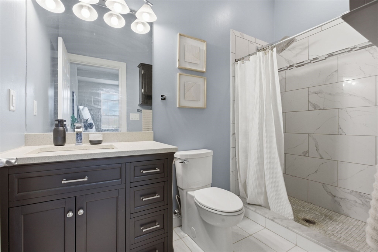
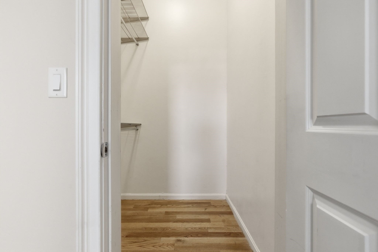
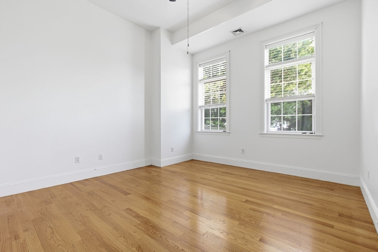
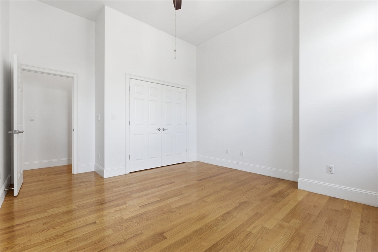
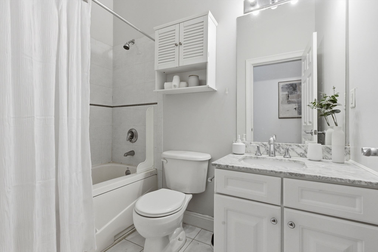
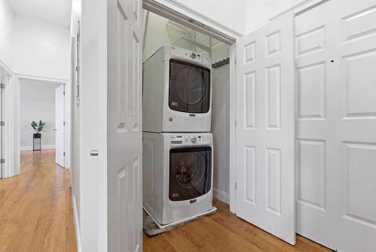
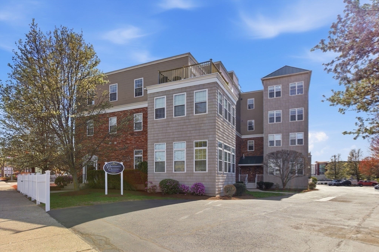
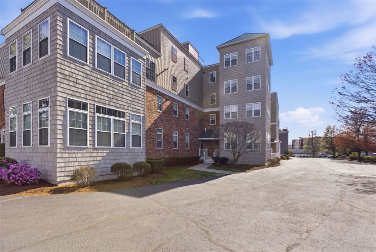
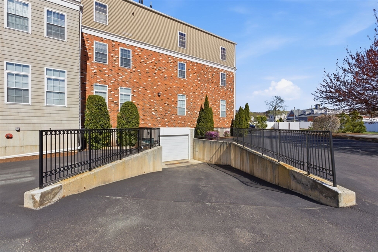
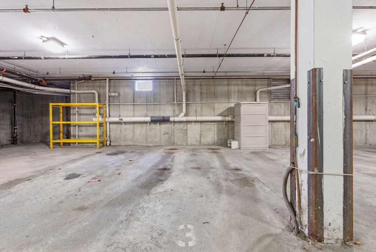
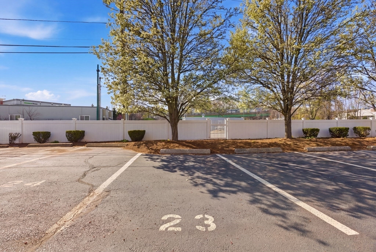
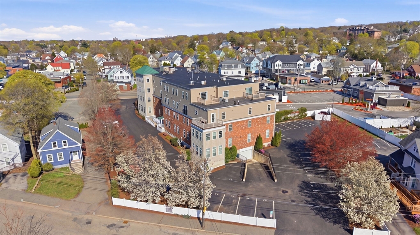
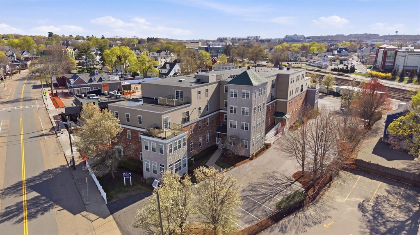
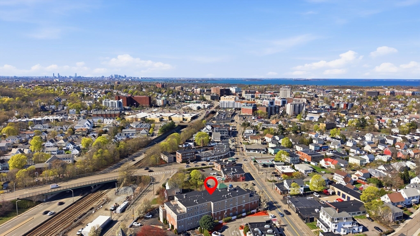
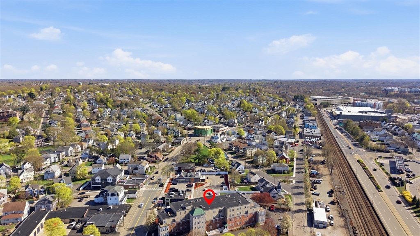
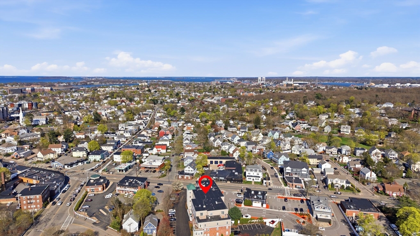
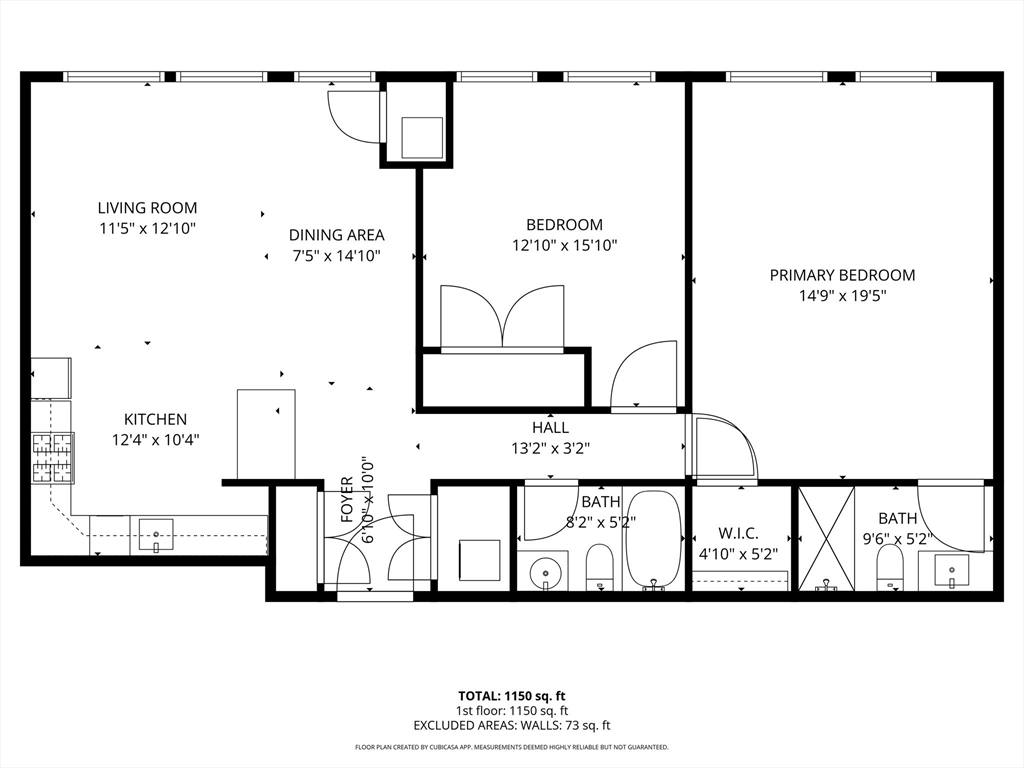
Stunning 2 Bed 2 Bath unit in Professionally Managed Elevator building by Quincy Center. Enjoy the sun drenched open concept living room, kitchen & dining area w. high ceilings & oversized windows. Dazzling kitchen w. granite countertops featuring stainless steel appliances & gas cooking. Expansive king sized primary bedroom w. all the space for your furniture, which flows beautifully into an updated en suite bathroom w. standing shower. The primary bedroom also hosts a walk-in closet. The sizable second bedroom has double closets. Forget about fighting for parking, this unit comes w. 2 Private Parking Spaces, including 1 Garage (Labeled #3) & 1 outdoor parking space (Labeled #23) & multiple outdoor visitor parking spots. Addt'l things to love incl. in-unit Laundry, Central A/C & Gas Heat. Close proximity to public transportation: 0.6 Miles to Quincy Adams Station & 0.8 Miles to Quincy Center Station, both on the Red Line. Stones throw from Restaurants, shows & other local favorites.

Share Property

Location

87 Franklin St # 105, Quincy, MA 02169

Status

Sold

Date Sold

June 5, 2026
Julian Addy

Julian Addy

TITLE

Broker Associate | Luxury Property Specialist

Property Amenities

Interior
Appliances Range, Dishwasher, Disposal, Microwave, Refrigerator, Dryer
Flooring Hardwood
Total Bedrooms: 2
Full Bathrooms: 2
Area & Lot
Total area 1,218 Sq.Ft.
Living area 1,218 Sq.Ft.
MLS® ID 73505804
Year Built 2005
Type Condo
Status Sold
Exterior
Stories 1
Air conditioning Central Air
Heat type Central, Forced Air, Natural Gas
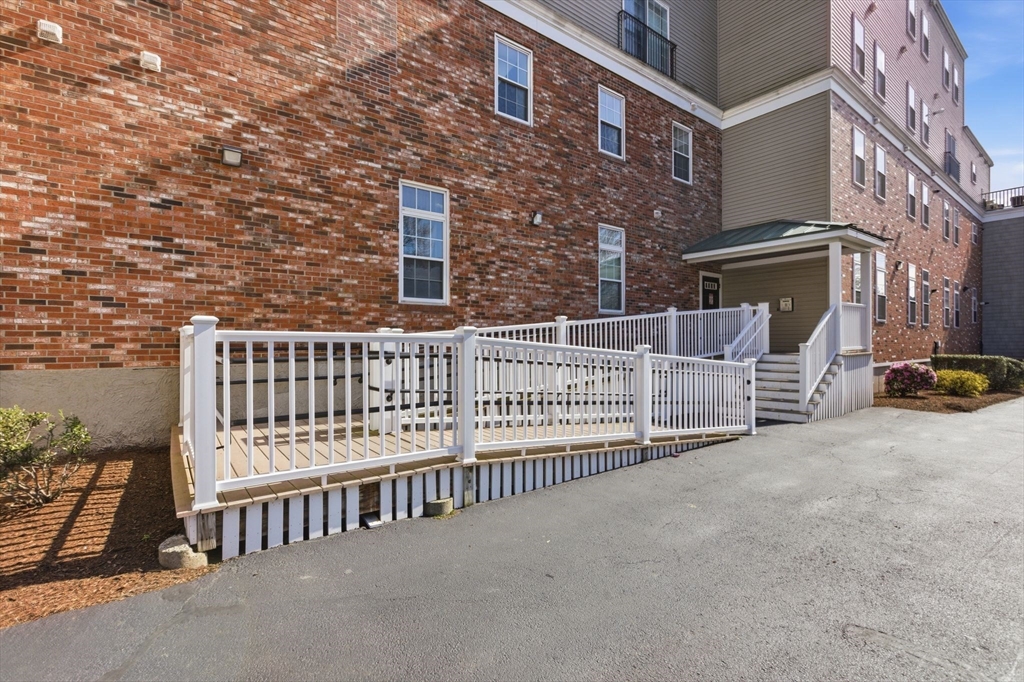
Disability Features Accessible Entrance
Water Source Public
Garage Space 1.0
Sewer Public Sewer
Parking Under, Garage Door Opener, Off Street, Deeded
Finance
Sales Price $525,000
HOA Fees $555 monthly
Real Estate Tax $5,757 yearly

Work With Julian

I’m dedicated to making every buying, selling, or investing experience seamless through thoughtful guidance, attention to detail, and lasting relationships. With a trusted network of industry professionals, I provide the expertise and resources to help you achieve your real estate goals with confidence.